Full Property Details for 444 N 4th St #813
General
- Rent: $3,000
- Status: Active
- Type: Townhouse
- Source: BrightMLSPhilly
- MLS ID: PAPH2676938
- Updated: 10/8/2026
- Added to Site: 9 day(s) ago
Rental Information
- Max. Lease (Mths): 24
- Min. Lease (Mths): 12
- Rent Includes: Common Area Maintenance, Grounds Maintenance, Snow Removal, Trash Removal
Interior
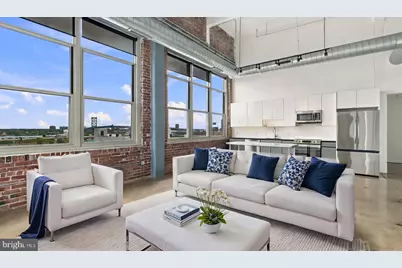
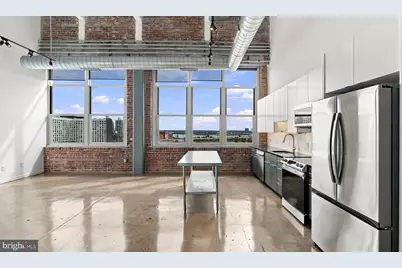
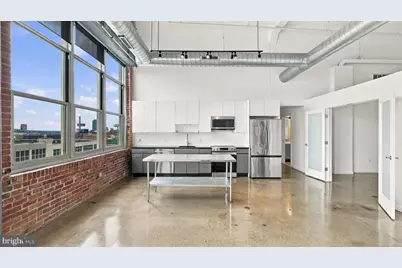
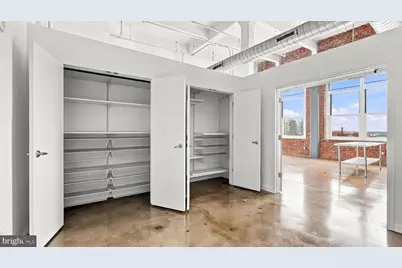
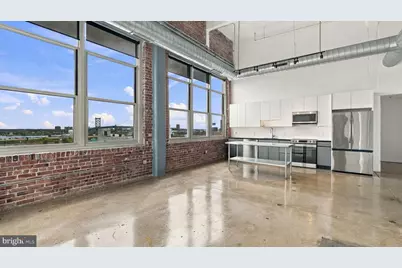
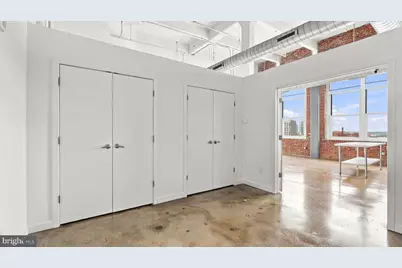
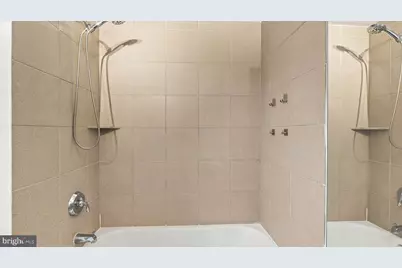
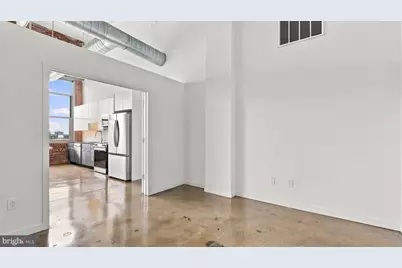
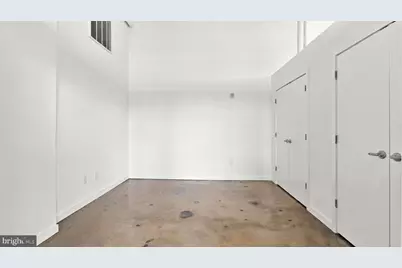
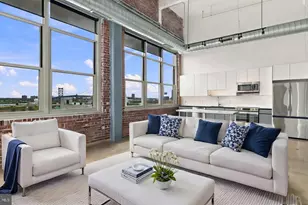
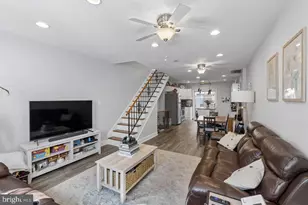
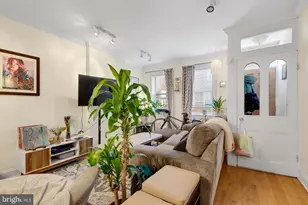
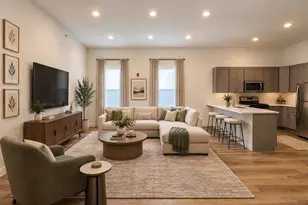
- Interior Features: Bathroom - Tub Shower, Combination Kitchen/Living, Flat, Floor Plan - Open, Walk-in Closet(s), Window Treatments
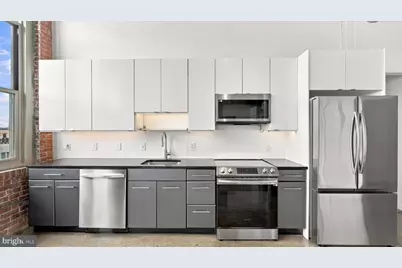
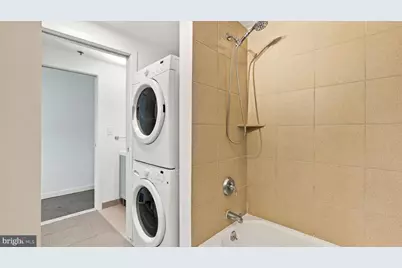
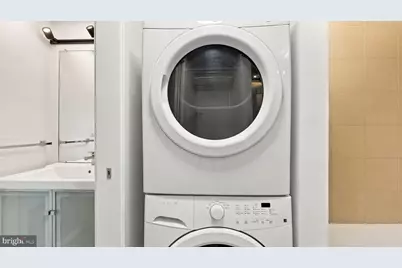
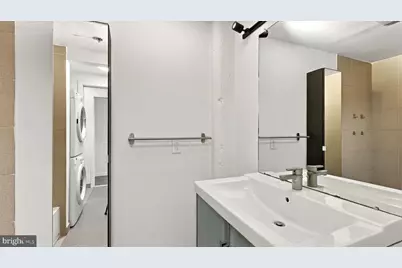
- Appliances: Built-In Microwave, Dishwasher, Disposal, Dryer - Front Loading, Icemaker, Microwave, Oven - Self Cleaning, Oven/Range - Electric, Refrigerator, Stainless Steel Appliances, Washer - Front Loading
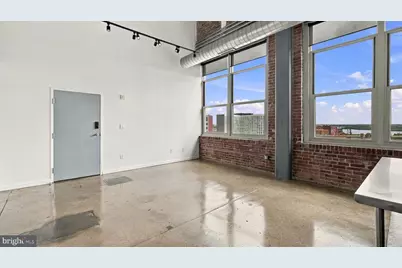
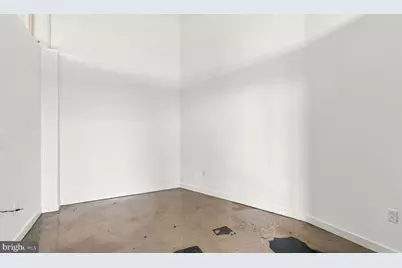
- Flooring: Concrete, Ceramic Tile
Rooms
- Total Bathrooms: 1
- Full Bathrooms: 1
- Main Floor Baths: 1
- Main - Full Baths: 1
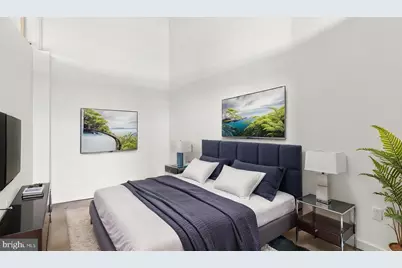
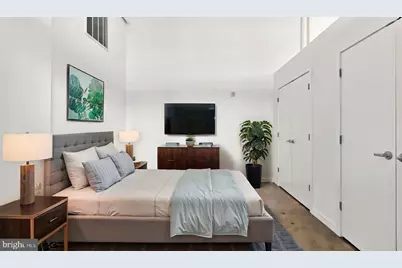
- Total Bedrooms: 2
- Bedrooms Main & Up: 2
Additional Information
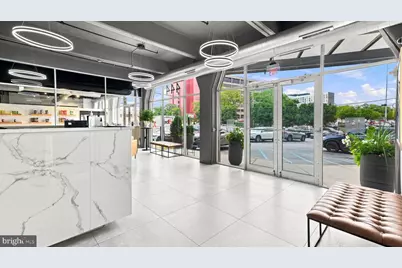
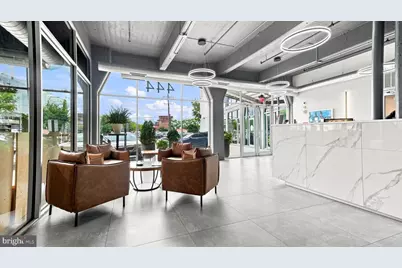
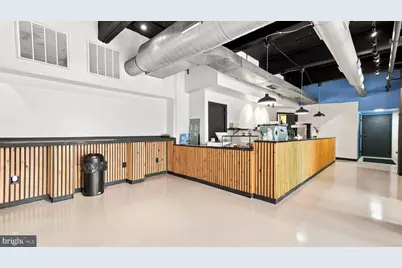
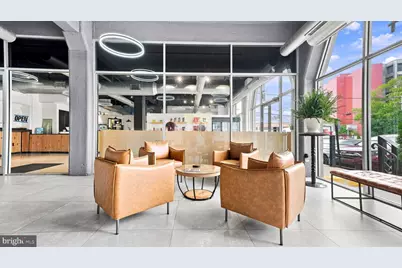
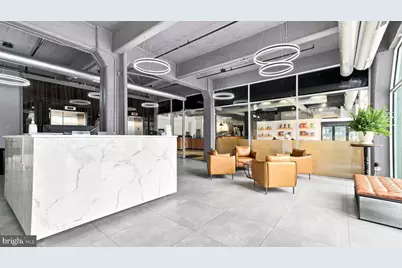
- Shared Amenities: Concierge, Elevator, Fitness Center, Security, Storage Bin
- Security/Safety: 24 hour security, Desk in Lobby, Doorman, Smoke Detector, Sprinkler System - Indoor, Surveillance Sys
Exterior
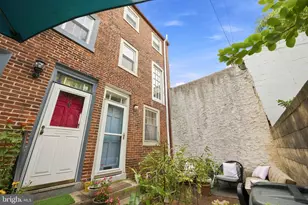
- Exterior Features: Exterior Lighting, Sidewalks, Street Lights
Parking
- Total Spaces: 1
- Parking Features: Lighted Parking, Unassigned
- Parking Type: Parking Lot
Location
- Area: 19123 (19123)
- Municipality: PHILADELPHIA
- County: PHILADELPHIA
- Subdivision: NORTHERN LIBERTIES
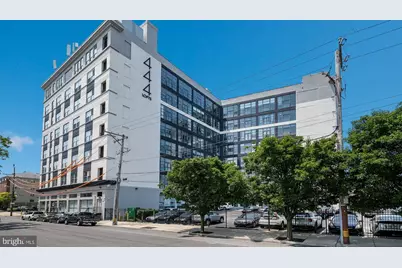
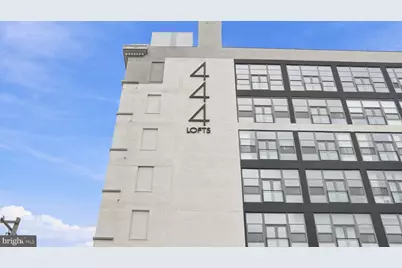
- Building Name: 444 LOFTS
- Cross Streets: Callowhill
- Driving Directions: On 4th Street Between Spring Garden & Callowhill Street
- Location Details: Urban
School Information
- School District: The School District Of Philadelphia
Community
- Assoc. Fees Include: Common Area Maintenance, Health Club, Lawn Maintenance, Management, Snow Removal, Trash
- Pets Allowed: Yes
- Pets: Case by Case Basis, Pet Addendum/Deposit
Heating & Cooling
- Central air: Yes
- Cooling Type: Central A/C
- Cooling Fuel: Electric
- Heating Type: Heat Pump - Electric BackUp
- Heating Fuel: Electric
- Water Heater: Electric
Utilities
- Sewer: Public Sewer
- Water: Public
Structural Information
- Architectural Style: Contemporary, Loft, Loft with Bedrooms
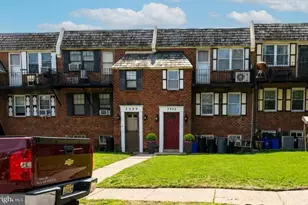
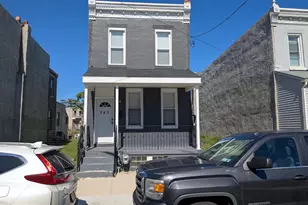
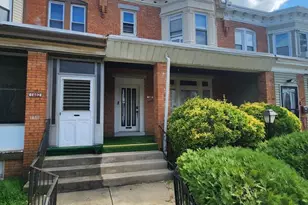
- Structure Type: Interior Row/Townhouse
- Architect: Wulff Architects
- Builder: Orens Brothers Inc
- Construction: Block, Brick, Concrete
- Foundation: Concrete Perimeter
- Windows: Double Pane, Energy Efficient, Replacement, Screens
- Elevator(s ): 3
- Stories Description: Main
- Square Feet: 853
- Sq. Ft. Source: Estimated
- Living Area: 853 Sq. Ft.
- Finished Above Grnd: 853 Sq. Ft.
- Year Built: 2009
- Year Built Source: Estimated
- Property Condition: Excellent
Unit Information
Lot Features
- Lot Size Source: Estimated
- Zoning: CMX3
Financial Considerations
- Price Per Sq. Ft.: $3.52
- Application Fee: $75
- Move In Fee: Yes
- Move In Fee: $350
- Security Deposit: $7,000
- Pre-Paid Lst Mth Rnt: $1
- Owner Pays: Association Fees, Common Area Maintenance, Snow Removal, Trash Collection
- Tenant Pays: Electricity, Heat, Hot Water, Insurance
Disclosures and Reports
- Ownership: Other
- Inclusions: Stainless Steel Appliances, Washer & Dryer
Listed by Orens Brothers Real Estate Inc, Jonathan M Orens