No photo available
$3,000
Property Description
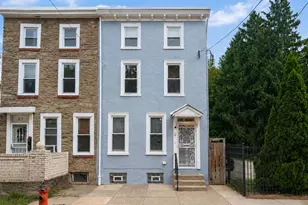
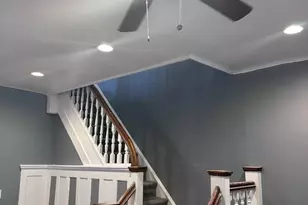
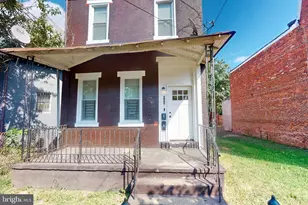
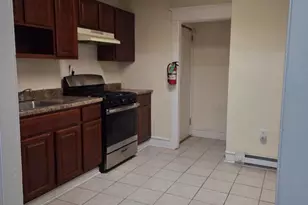
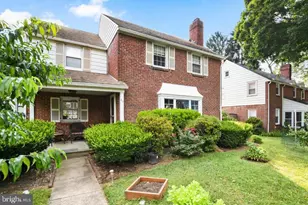
Beautifully maintained rowhome in the heart of Manayunk! The main level features a bright living room, versatile family room/formal dining room with hardwood floors, exposed brick, and crown molding, plus an updated eat-in kitchen with stainless steel appliances, quartz countertops, marble backsplash, pantry, and access to the rear patio. The second floor offers two spacious bedrooms, a full bath, and a private rear deck. The third floor includes two additional bedrooms and a full en-suite bath. Freshly painted throughout with bamboo flooring, ceiling fans, central air and an unfinished basement with ample storage. Prime location just one block to SEPTA Regional Rail, three blocks to Main Street's shops, restaurants, and nightlife, with easy access to major highways. Nearby Parkway parking available. Available September 1st.
Full Property Details
Full Property Details for 4447 Baker St
General
- Rent: $3,000
- Status: Active
- Type: Single Family
- Source: BrightMLSPhilly
- MLS ID: PAPH2650876
- Updated: 7/21/2026
- Added to Site: 7 day(s) ago
Rental Information
- Max. Lease (Mths): 36
- Min. Lease (Mths): 12
Interior
- Number of Rooms: 7
Rooms
Bathrooms
- Total Bathrooms: 2
- Full Bathrooms: 2
- Upper 2 - Full Baths: 1
- Upper Floor Baths: 2
- Upper - Full Baths: 2
Bedrooms
- Total Bedrooms: 4
- Bedrooms Upper: 4
- Bedrooms-Up2: 2
Parking
- Parking Type: On Street
Location
- Area: 19127 (19127)
- Municipality: PHILADELPHIA
- County: PHILADELPHIA
- Subdivision: MANAYUNK
- Cross Streets: Green Lane
- Driving Directions: Located on Baker St
- Direction Faces: Southwest
School Information
- School District: Philadelphia City
Community
- Pets Allowed: Yes
- Pets: Case by Case Basis
Heating & Cooling
- Central air: Yes
- Cooling Type: Central A/C
- Cooling Fuel: Electric
- Heating Type: Central, Forced Air
- Heating Fuel: Natural Gas
- Water Heater: Natural Gas
Utilities
- Sewer: Public Sewer
- Water: Public
Structural Information
- Architectural Style: Traditional
- Structure Type: Twin/Semi-Detached
- Construction: Masonry
- Basement: Yes
- Basement Desc.: Daylight, Partial, Unfinished, Windows
- Foundation: Other
- Stories/Levels: 3
- Stories Description: Main, Upper 1, Upper 2
- Square Feet: 1,344
- Sq. Ft. Source: Assessor
- Living Area: 1,344 Sq. Ft.
- Finished Above Grnd: 1,344 Sq. Ft.
- Year Built: 1900
- Year Built Source: Assessor
Lot Features
- Lot Size (Acres): 0.02
- Lot Size (Sq. Ft.): 705
- Lot Size Source: Assessor
- Lot Dimensions: 15.00 x 46.00
- Zoning: RSA5
- Fencing (Description): Privacy
Financial Considerations
- Price Per Sq. Ft.: $2.23
- Security Deposit: $3,000
- Tax Total Finished Sq. Ft.: 1344
Disclosures and Reports
- Ownership: Other
Listed by Keller Williams Main Line, Carson Merine
Schools
Schools serving 4447 Baker St
School District:Philadelphia City School District
| Name | Grades | Distance |
|---|---|---|
Dobson James School 4667 Umbria Street, Philadelphia, PA 19127 | K-8 | 0.4 mi |
Roxborough High School 6498 Ridge Avenue, Philadelphia, PA 19128 | 9-11 | 0.7 mi |
Disclaimer:
School attendance boundaries provided by ATTOM Data Solutions and are for reference only. Contact the school directly to verify enrollment eligibility.
Price History for 4447 Baker St
Date
Details
Price
Change
Source
7/21/2026
Listed
$3,000
—
MLS
Disclaimer: Historical sales information is derived from public records provided by the county offices. Information is not guaranteed and should be independently verified.

4447 Baker Street, Philadelphia, PA 19127 (MLS# PAPH2650876) is a Single Family property with 4 bedrooms and 2 full bathrooms. 4447 Baker Street is currently listed for rent at $3,000 and was received on July 21, 2026. Want to learn more about 4447 Baker Street? Do you have questions about finding other real estate for sale or rent in Center City East? You can browse all Center City East rentals or contact a Coldwell Banker agent to request more information.