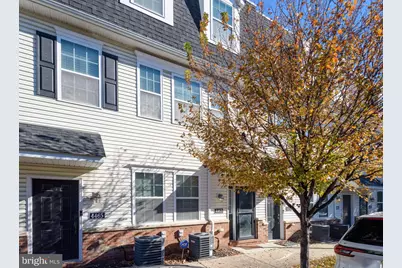
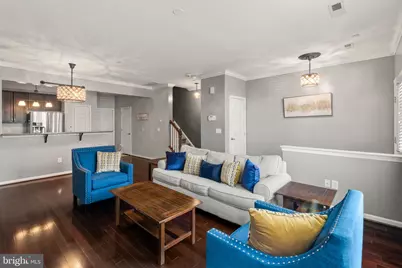
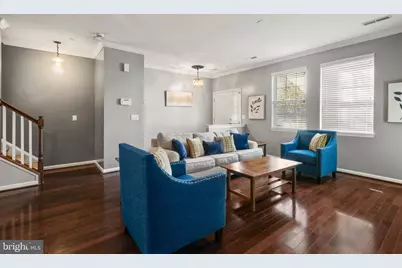
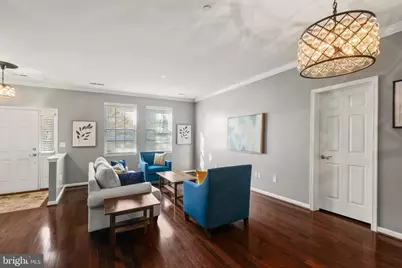
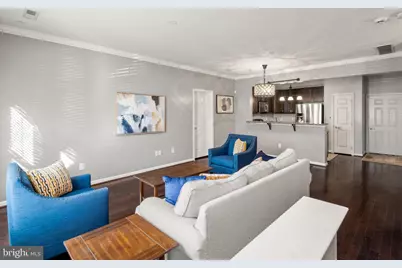
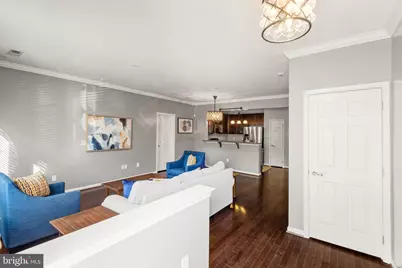
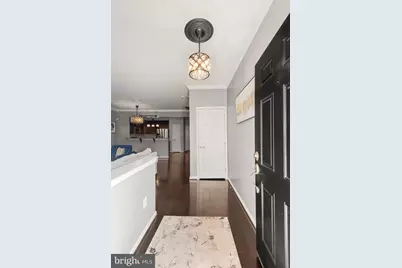
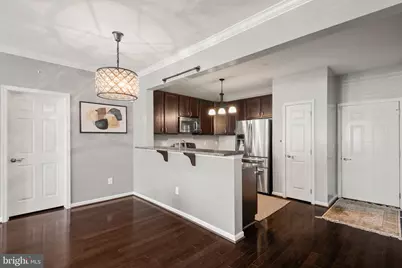
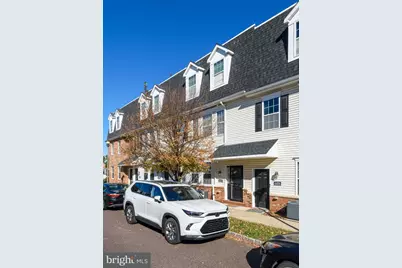
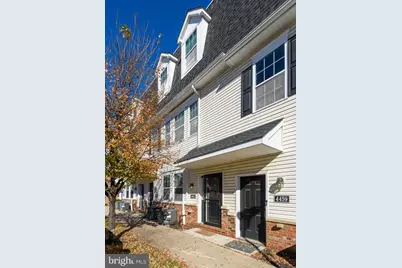
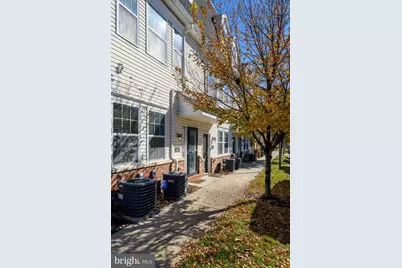
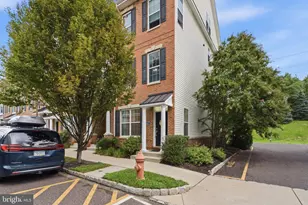
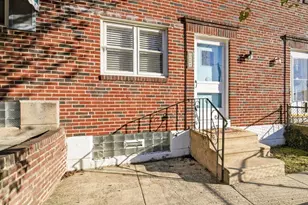
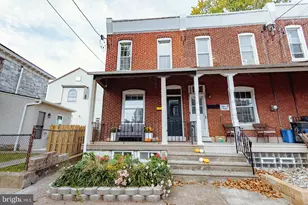
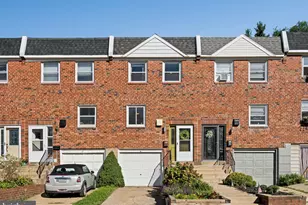
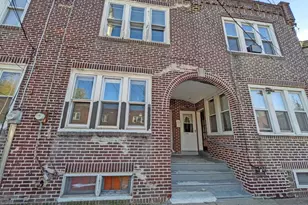
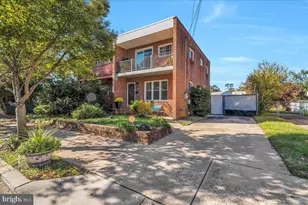
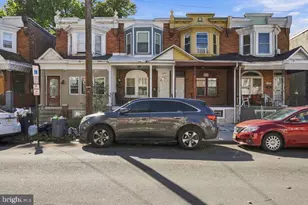
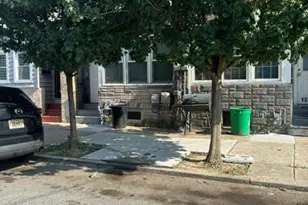
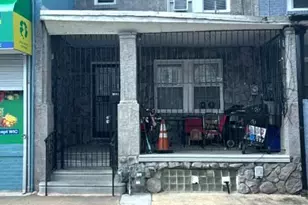
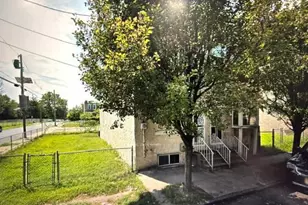
Full Property Details for 4463 Driftwood Dr #123
General
- Price: $340,000
- HOA FEE: $169/month
- Taxes: $4,620 (2026)
- Status: Active
- Type: Townhouse
- Source: BrightMLSPhilly
- MLS ID: PAPH2682924
- Updated: 10/24/2026
- Added to Site: 1 day(s) ago
Interior
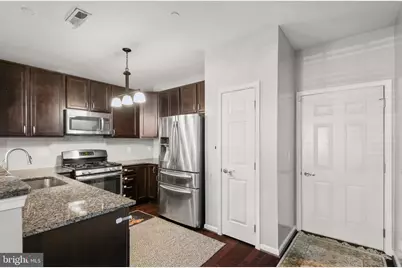
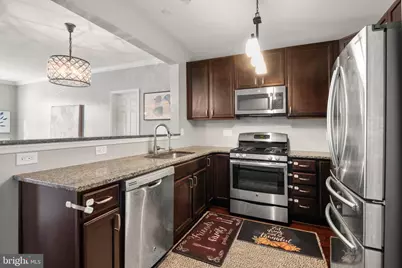
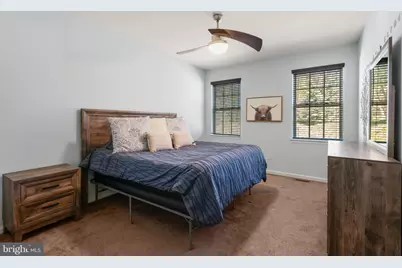
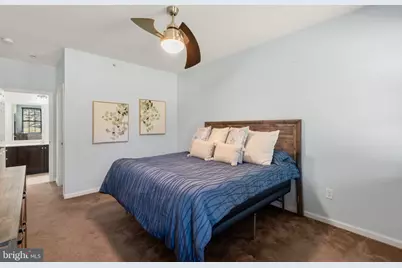
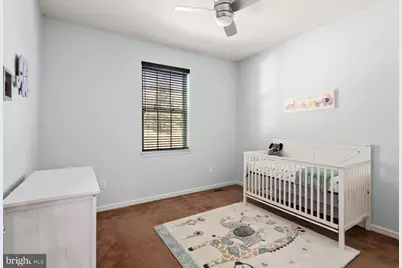
- Interior Features: Kitchen - Island, Ceiling Fan(s), Dining Area
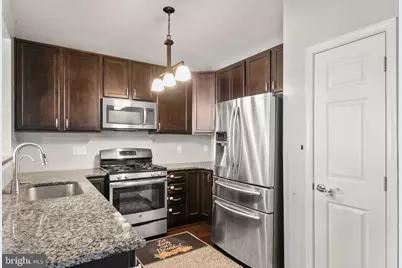
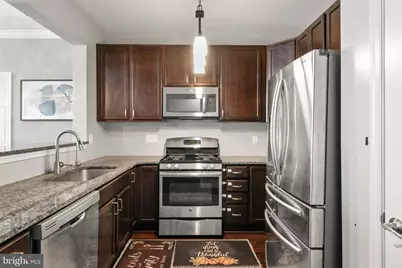
- Appliances: Oven - Self Cleaning, Dishwasher, Disposal, Energy Efficient Appliances, Built-In Microwave
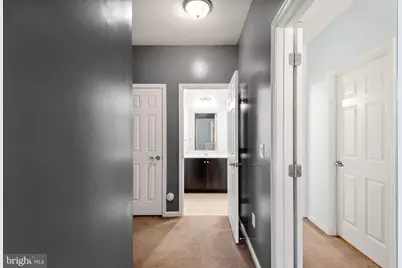
- Flooring: Wood, Fully Carpeted
Rooms
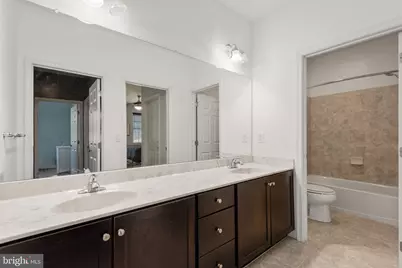
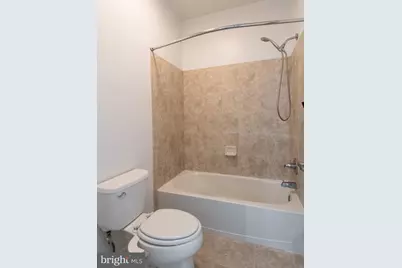
- Total Bathrooms: 2
- Full Bathrooms: 1
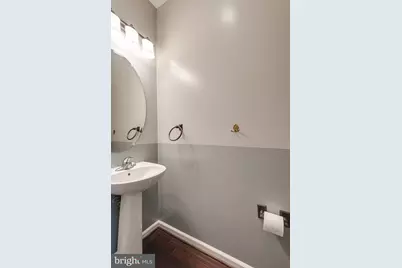
- Half Bathrooms: 1
- Main Floor Baths: 2
- Main - Full Baths: 1
- Main - 1/2 Baths: 1
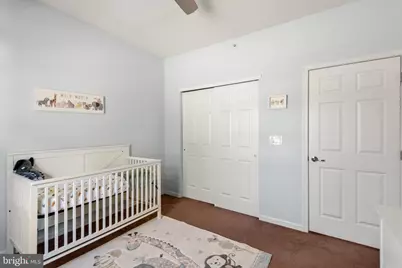
- Total Bedrooms: 2
- Bedrooms Main & Up: 2
Exterior
- Exterior Features: Sidewalks, Street Lights
Parking
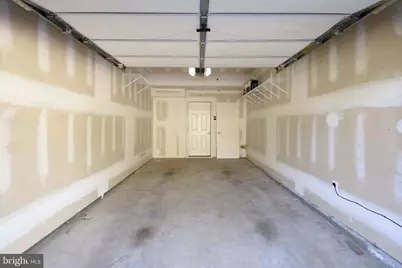
- Garage: Yes
- Garage Spaces: 1
- Total Spaces: 1
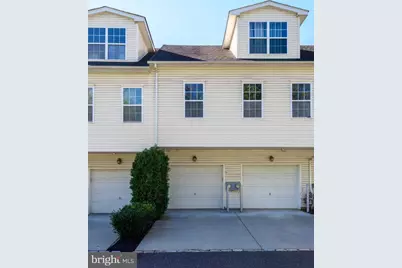
- Parking Type: Driveway, Attached Garage
- Garage Description: Garage - Front Entry
Location
- Area: 19129 (19129)
- Municipality: PHILADELPHIA
- County: PHILADELPHIA
- Subdivision: HILLTOP AT FALLS RIDGE
- Cross Streets: Riverview Lane
- Driving Directions: W School House Ln to Driftwood
School Information
- School District: Philadelphia City
Community
- Association: Yes
- Assoc. Name: HILLTOP AT FALLS RIDGE
- Assoc. Fees Include: Common Area Maintenance, Ext Bldg Maint, Lawn Maintenance, Snow Removal, Trash
Heating & Cooling
- Central air: Yes
- Cooling Type: Central A/C
- Cooling Fuel: Electric
- Heating Type: Forced Air
- Heating Fuel: Natural Gas
- Water Heater: Electric
Utilities
- Sewer: Public Sewer
- Water: Public
Structural Information
- Architectural Style: Straight Thru
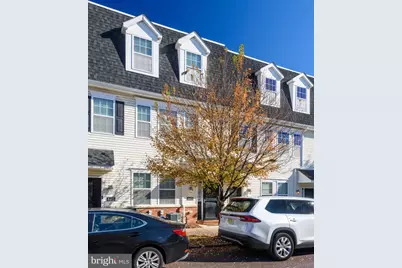
- Structure Type: Interior Row/Townhouse
- Construction: Vinyl Siding
- Basement: Yes
- Basement Desc.: Full
- Foundation: Concrete Perimeter
- Roof: Pitched, Shingle
- Walls/Ceilings: 9'+ Ceilings
- Windows: Energy Efficient, Replacement
- Stories Description: Main
- Square Feet: 1,327
- Sq. Ft. Source: Assessor
- Living Area: 1,327 Sq. Ft.
- Finished Above Grnd: 1,327 Sq. Ft.
- Year Built: 2013
- Year Built Source: Assessor
- Property Condition: Good
Lot Features
- Lot Size Source: Assessor
- Zoning: RM1
Financial Considerations
- Price Per Sq. Ft.: $256.22
- Association Fee: $169
- Assoc Fee Freq.: Monthly
- School Tax: $2,587
- City/TownTax: $2,033
- City/TownTax Freq: Annually
- County Tax Freq: Annually
- Tax w/Assessment: $330,100
- Tax Amount: $4,620
- Tax Year: 2026
- Tax Total Finished Sq. Ft.: 1327
Disclosures and Reports
- Ownership: Fee Simple
- Exclusions: The TV mount in the living room is excluded. The mount is behind the large piece of art.
- Lot Number: 178
Listed by EXP Realty, LLC, Derek Donatelli