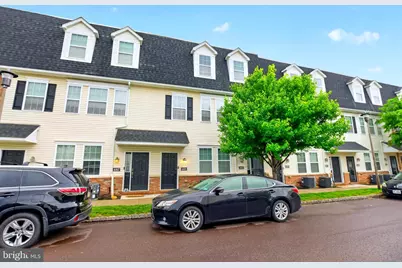
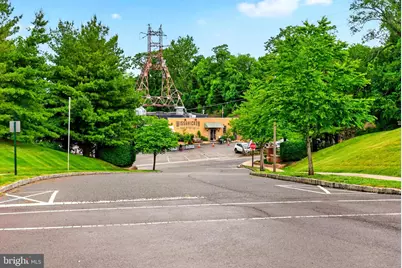
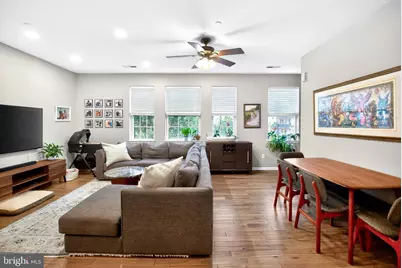
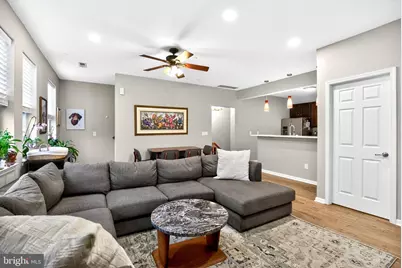
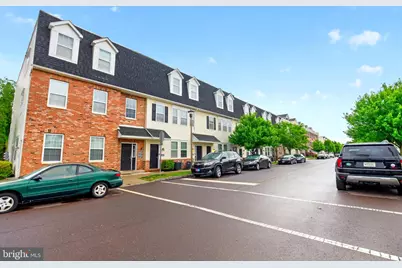
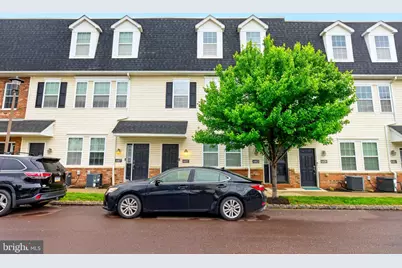
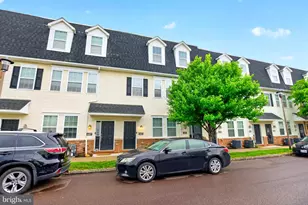
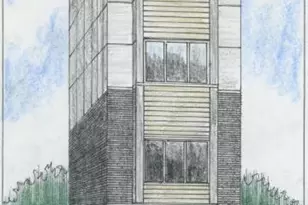
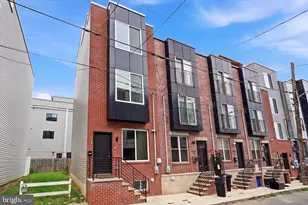
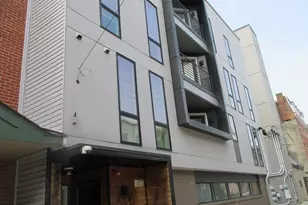
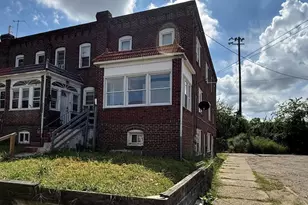
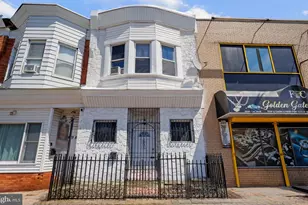
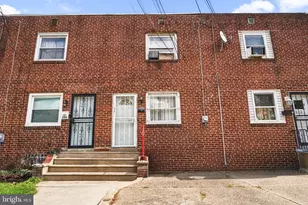
Full Property Details for 4465 Driftwood Dr #122
General
- Price: $419,000
- HOA FEE: $169/month
- Taxes: $5,012 (2025)
- Status: Pending
- Type: Condo
- Source: BrightMLSPhilly
- MLS ID: PAPH2626250
- Updated: 6/8/2026
- Added to Site: 132 day(s) ago
Interior
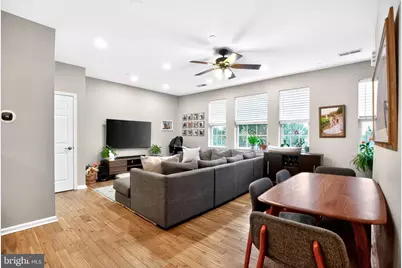
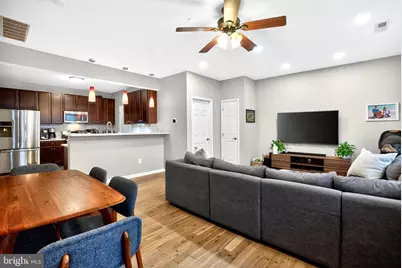
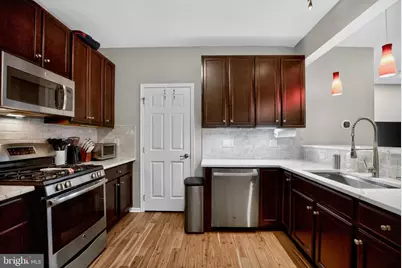
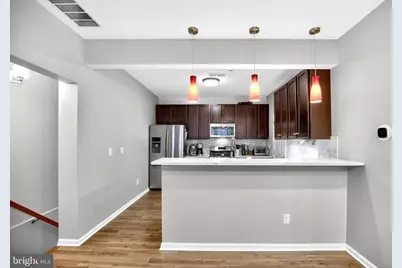
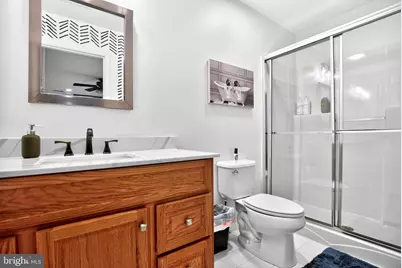
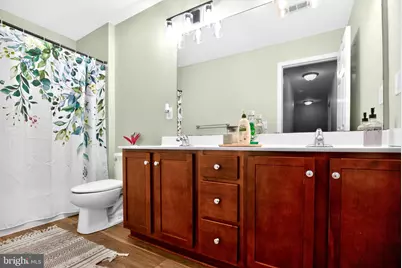
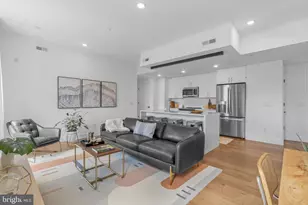
- Interior Features: Bathroom - Tub Shower, Bathroom - Stall Shower, Breakfast Area, Carpet, Combination Dining/Living, Floor Plan - Open, Kitchen - Eat-In, Kitchen - Island
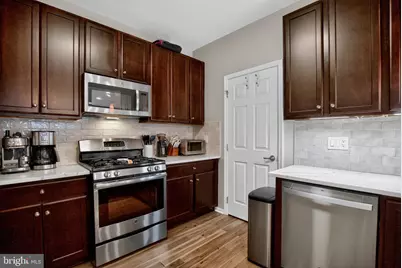
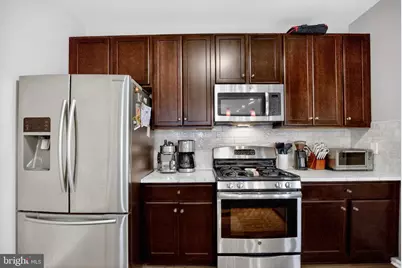
- Appliances: Built-In Microwave, Dishwasher, Oven - Self Cleaning, Refrigerator, Stainless Steel Appliances, Washer/Dryer Stacked
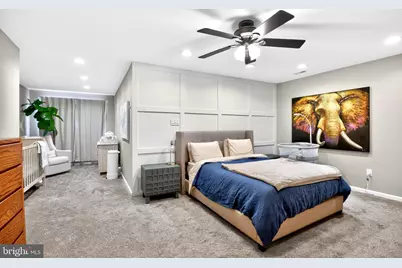
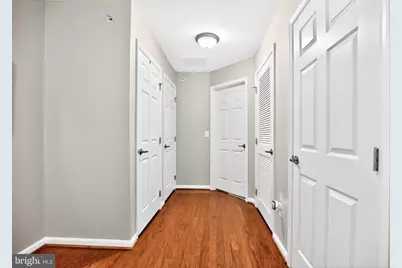
- Flooring: Carpet, Ceramic Tile, Hardwood
Rooms
- Total Bathrooms: 3
- Full Bathrooms: 2
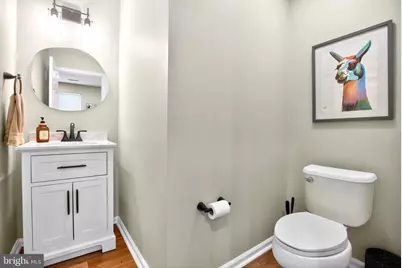
- Half Bathrooms: 1
- Upper Floor Baths: 2
- Upper - Full Baths: 2
- Main Floor Baths: 1
- Main - 1/2 Baths: 1
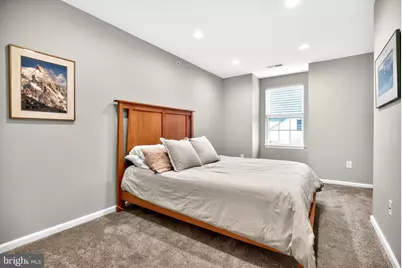
- Total Bedrooms: 3
- Bedrooms Upper: 3
Additional Information
Exterior
- Exterior Features: Sidewalks, Street Lights
Parking
- Garage: Yes
- Garage Spaces: 2
- Total Spaces: 2
- Parking Features: Asphalt Driveway
- Parking Type: Driveway, Attached Garage
- Garage Description: Garage - Rear Entry, Garage Door Opener
Location
- Area: 19129 (19129)
- Municipality: PHILADELPHIA
- County: PHILADELPHIA
- Subdivision: EAST FALLS
- Driving Directions: GPS
- Location Details: Urban
School Information
- School District: Philadelphia City
Community
- Assoc. Fees Include: Common Area Maintenance, Ext Bldg Maint, Lawn Maintenance, Snow Removal
- Pets Allowed: Yes
- Pets: Number Limit
Heating & Cooling
- Central air: Yes
- Cooling Type: Central A/C
- Cooling Fuel: Electric
- Heating Type: Energy Star Heating System
- Heating Fuel: Natural Gas
- Water Heater: Electric
Utilities
- Sewer: Public Sewer
- Water: Public
Structural Information
- Architectural Style: Bi-level
- Structure Type: Interior Row/Townhouse
- Construction: Masonry
- Foundation: Other
- Windows: Double Hung
- Entry Floor Number: 1
- Stories Description: Main, Upper 1
- Square Feet: 1,775
- Sq. Ft. Source: Assessor
- Living Area: 1,775 Sq. Ft.
- Finished Above Grnd: 1,775 Sq. Ft.
- Year Built: 2013
- Year Built Source: Assessor
- Property Condition: Excellent
Unit Information
Lot Features
- Property View: City
- Zoning: RM1
Financial Considerations
- Price Per Sq. Ft.: $236.06
- Condo Fee: $169
- Condo Fee Freq: Monthly
- Assessment Year: 2026
- School Tax: $2,807
- City/TownTax: $2,205
- City/TownTax Freq: Annually
- County Tax Freq: Annually
- Tax w/Assessment: $358,100
- Tax Amount: $5,012
- Tax Year: 2025
- Tax Total Finished Sq. Ft.: 1775
Disclosures and Reports
- Ownership: Condominium
- Condo: Yes
- Inclusions: Washer, dryer and refrigerator
- Lot Number: 177
Listed by Century 21 Advantage Gold-South Philadelphia, David R Lombardo