
This is a carousel with tiles that activate property listing cards. Use the previous and next buttons to navigate.
1/1
$320,000
This is a carousel with tiles that activate property listing cards. Use the previous and next buttons to navigate.
1/1
Property Description
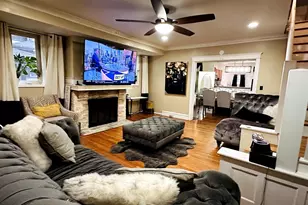
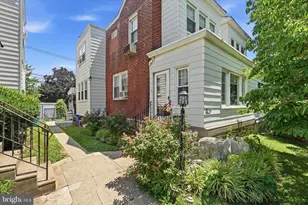
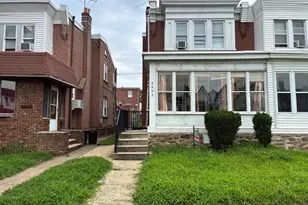
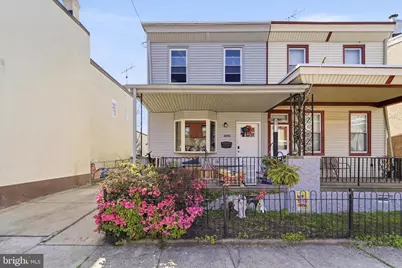
Welcome to 4493 Edgemont Street a beautifully reimagined twin home in the heart of Bridesburg. Immediately you'll be greeted with with its inviting curb appeal featuring a covered front porch and a front garden adding character and charm. A private side driveway provides true off-street parking with space for up to two vehicles, a valuable perk in the neighborhood. Step inside to a bright, open-concept layout designed for both comfortable living and effortless entertaining. Brand-new flooring flows seamlessly throughout, connecting the living room to the dedicated dining area and into a stunning, fully updated kitchen. The kitchen is the true centerpiece, showcasing sleek quartz countertops, white cabinetry, stainless steel appliances, and a U-shaped layout with a breakfast bar, perfect for morning coffee, casual dining, or hosting guests. Just beyond the kitchen, a functional mudroom area adds everyday convenience and provides direct access to the fenced rear yard, along with a stylish first-floor full bathroom that also includes a stacked washer and dryer. The backyard offers a great balance of green space and usability, complete with a concrete patio and storage shed. Upstairs, three generously sized bedrooms offer comfort and versatility, each equipped with closets and custom built-in shelving to maximize storage. The second-floor bathroom has been tastefully upgraded with a double-sink vanity, a tub-shower combo with sleek black fixtures. Downstairs, the fully finished basement expands your living space even further, perfect for a second living area, home gym, office, playroom, media room and more. Giving you the flexibility to truly make the home your own. Conveniently located near I-95, parks, and neighborhood favorites, 4493 Edgemont Street delivers the perfect blend of style, space, and everyday convenience.
Full Property Details
Full Property Details for 4493 Edgemont St
General
- Sold For: $320,000
- Taxes: $2,690 (2025)
- Status: Closed
- Type: Single Family
- Source: BrightMLSPhilly
- MLS ID: PAPH2617948
- Added to Site: 121 day(s) ago
Interior
- Interior Features: Bathroom - Stall Shower, Bathroom - Tub Shower, Breakfast Area, Ceiling Fan(s), Combination Dining/Living, Combination Kitchen/Dining, Combination Kitchen/Living, Dining Area, Floor Plan - Open, Kitchen - Eat-In
- Appliances: Built-In Range, Dishwasher, Dryer, Dryer - Front Loading, Oven/Range - Gas, Refrigerator, Stainless Steel Appliances, Washer, Washer - Front Loading, Washer/Dryer Stacked, Water Heater - Tankless
- Flooring: Vinyl, Tile/Brick
Rooms
Bathrooms
- Total Bathrooms: 2
- Full Bathrooms: 2
- Upper Floor Baths: 1
- Upper - Full Baths: 1
- Main Floor Baths: 1
- Main - Full Baths: 1
Bedrooms
- Total Bedrooms: 3
- Bedrooms Upper: 3
Exterior
- Porch/Patio/Deck: Porch(es)
Parking
- Total Spaces: 2
- Parking Features: Concrete Driveway
- Parking Type: Off Street, On Street, Driveway
Location
- Area: 19137 (19137)
- Municipality: PHILADELPHIA
- County: PHILADELPHIA
- Subdivision: BRIDESBURG
- Cross Streets: Lefevre
- Driving Directions: From Lefevre Street, turn left onto Edgemont Street and property is located on the left hand side.
School Information
- School District: Philadelphia City
Heating & Cooling
- Cooling Type: Ductless/Mini-Split, Ceiling Fan(s)
- Cooling Fuel: Electric
- Heating Type: Forced Air
- Heating Fuel: Electric
- Water Heater: Natural Gas, Tankless
Utilities
- Sewer: Public Sewer
- Water: Public
Structural Information
- Architectural Style: Straight Thru
- Structure Type: Twin/Semi-Detached
- Construction: Vinyl Siding, Concrete
- Basement: Yes
- Basement Desc.: Fully Finished, Windows
- Foundation: Concrete Perimeter
- Roof: Flat
- Stories Description: Main, Upper 1
- Square Feet: 1,687
- Sq. Ft. Source: Estimated
- Living Area: 1,687 Sq. Ft.
- Finished Above Grnd: 1,587 Sq. Ft.
- Finished Below Grnd: 100 Sq. Ft.
- Year Built: 1925
- Year Built Source: Assessor
Additional Structures
- Other Structures: Shed
Lot Features
- Lot Size (Acres): 0.06
- Lot Size (Sq. Ft.): 2,701
- Lot Size Source: Assessor
- Lot Dimensions: 30.00 x 90.00
- Zoning: RSA5
Financial Considerations
- Price Per Sq. Ft.: $218.65
- Assessment Year: 2026
- School Tax: $1,506
- City/TownTax: $1,183
- City/TownTax Freq: Annually
- County Tax Freq: Annually
- Tax w/Assessment: $192,200
- Tax Amount: $2,690
- Tax Year: 2025
- Terms: Short Sale
- Tax Total Finished Sq. Ft.: 1080
Disclosures and Reports
- Ownership: Fee Simple
- Lot Number: 228
Get Pre-Approved Today
Schools
Schools serving 4493 Edgemont St
School District:Philadelphia City School District
| Name | Grades | Distance |
|---|---|---|
Bridesburg School 2824 Jenks Street, Philadelphia, PA 19137 | K-8 | 0.3 mi |
Frankford High School 5000 Oxford Avenue, Philadelphia, PA 19124 | 9-12 | 1.7 mi |
Disclaimer:
School attendance boundaries provided by ATTOM Data Solutions and are for reference only. Contact the school directly to verify enrollment eligibility.
Price & Sales History for 4493 Edgemont St
Date
Details
Price
Change
Source
7/06/2026
Sold
$320,000
-7.78%
MLS
5/07/2026
Listed
$347,000
—
MLS
Disclaimer: Historical sales information is derived from public records provided by the county offices. Information is not guaranteed and should be independently verified.
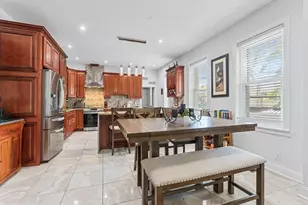
4493 Edgemont Street, Philadelphia, PA 19137 (MLS# PAPH2617948) is a Single Family property that was sold at $320,000 on July 06, 2026. This property was listed by Tim Brogan from our Old City Office.Want to learn more about 4493 Edgemont Street? Do you have questions about finding other Single Family real estate for sale in Philadelphia? You can browse all Philadelphia real estate or contact a Coldwell Banker agent to request more information.