No photo available
$1,870 Just Listed
Property Description
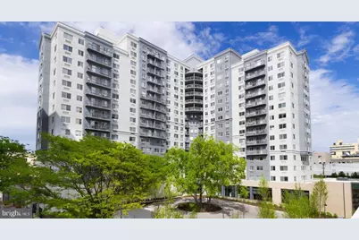
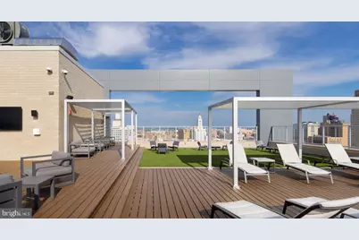
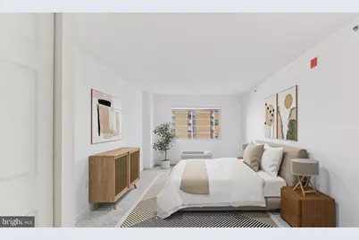
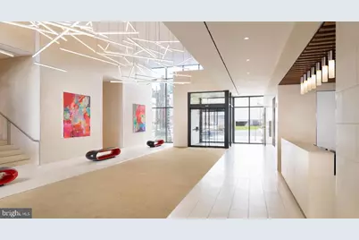
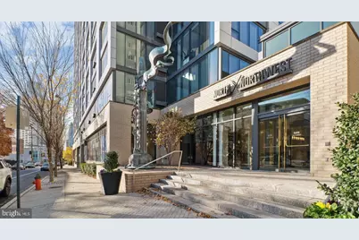
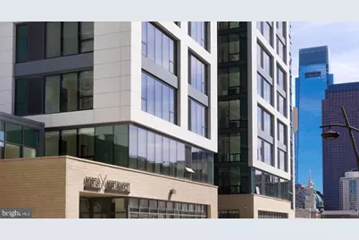
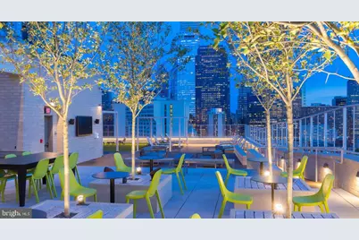
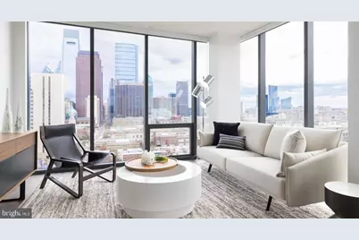
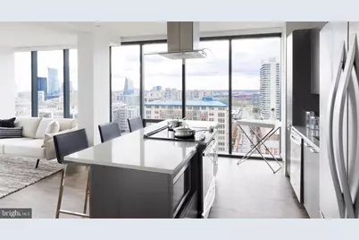
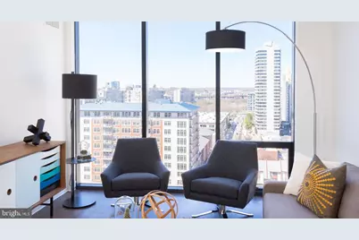
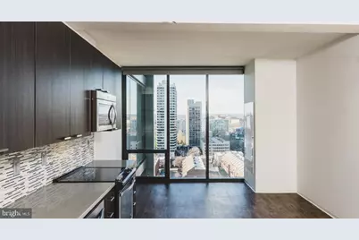
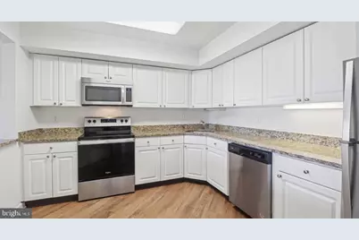
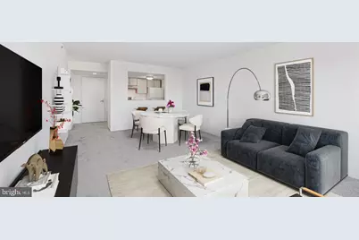
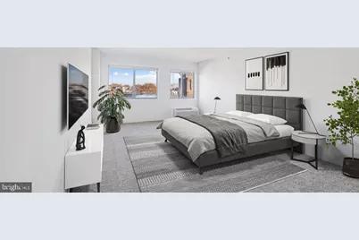
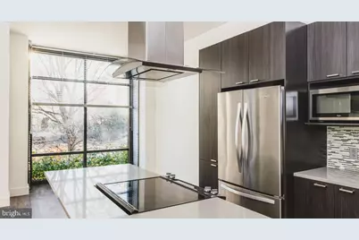
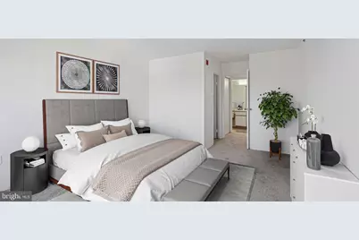
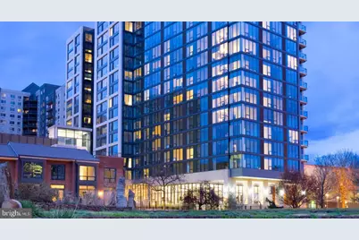
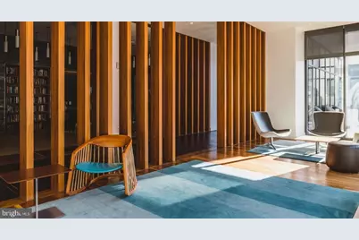
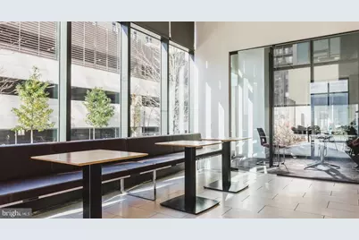
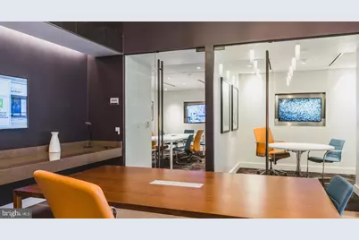
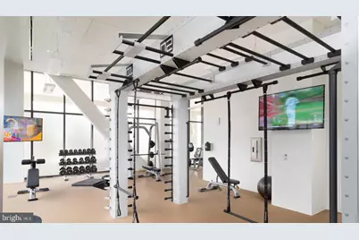
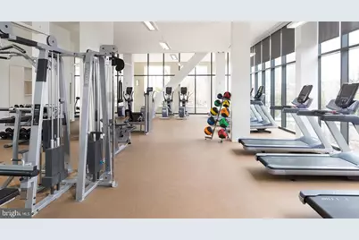
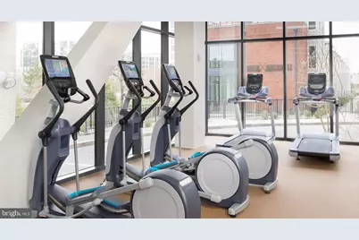
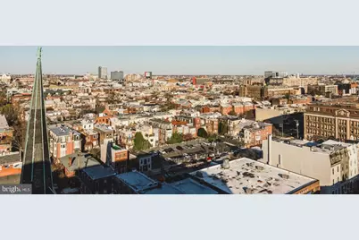
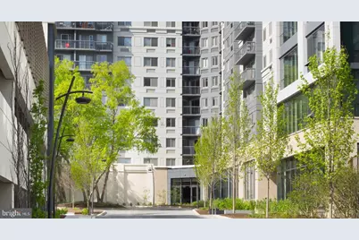
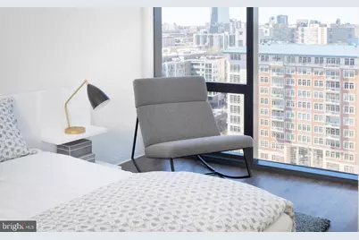
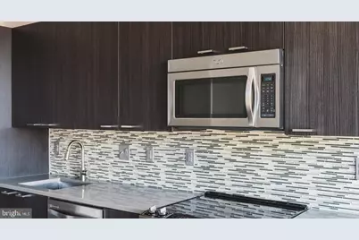
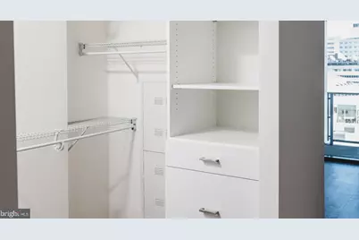
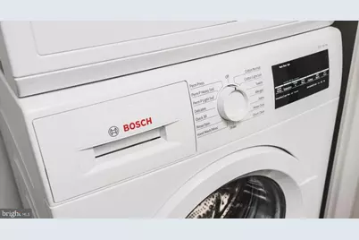
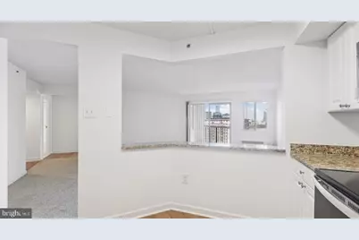
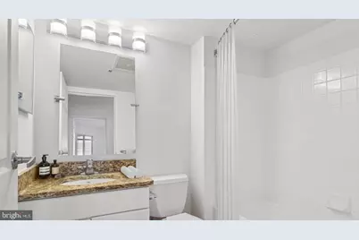
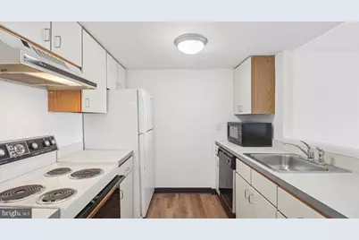
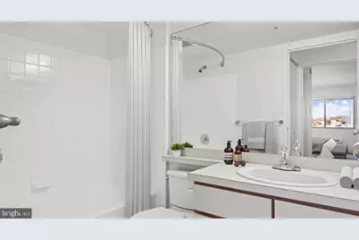
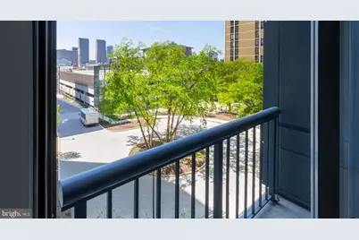
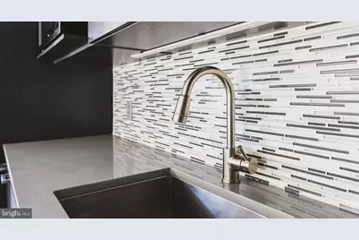
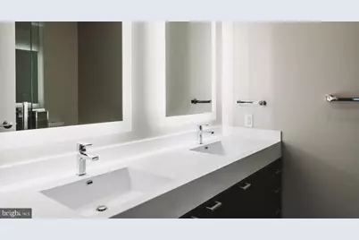
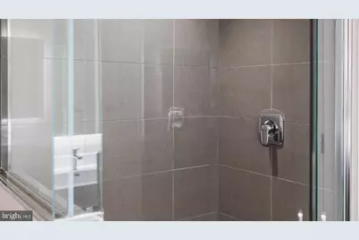
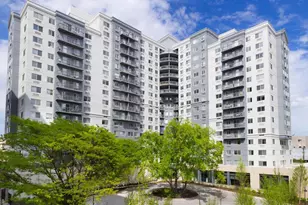
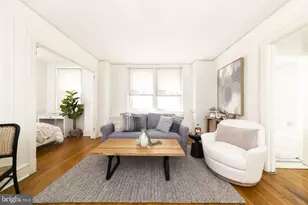
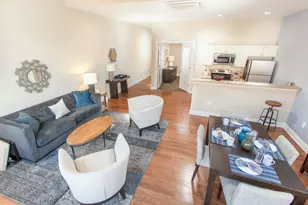
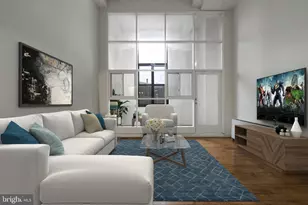
Hardwood floors extend the full length of the living space, catching the afternoon light and drawing your eye toward the oversized windows that frame the sky above the rooftops of Philadelphia. At 805 square feet, this one-bedroom, one-bathroom residence at NorthXNorthwest gives you room to breathe - a generously proportioned floor plan where the kitchen, living, and dining areas flow into one another without interruption. The kitchen is where the day begins. Upgraded countertops provide a clean, substantial work surface for everything from a rushed weekday breakfast to an unhurried weekend dinner. Stainless steel appliances line the space in a cohesive, professional arrangement - the refrigerator holds everything you need for the week, the microwave handles the quick moments, and the dishwasher quietly finishes what you started. A garbage disposal keeps things tidy, and the open layout means you are never sequestered away from conversation or the television in the next room while you cook. Pull out a cutting board, set a pan on the range, and settle into the rhythm of a kitchen that was designed to be used. The bedroom is a genuine retreat. Walk-in closet space means your wardrobe finally has a home, and the entry-level bedroom placement makes daily movement through the apartment feel intuitive and easy. Window treatments give you full control over the light - from a bright, sun-filled start to a darkened, restful evening. In-unit washer and dryer service means laundry stays a private, convenient chore rather than a building-wide errand. Step outside your front door and the building's amenities become an extension of your living space. A staffed concierge anchors the lobby experience, offering a layer of attentive service and security that makes arriving home feel different than it does anywhere else. The fitness center is steps from your elevator, which means the distance between intent and action is short enough that it stops being an excuse. A roof deck puts you above the city - the kind of place where an evening glass of wine turns into an hour of watching the skyline shift from gold to navy. A clubhouse, game room, and dedicated meeting room round out the shared spaces, offering settings for social evenings, focused work, and everything in between. Gated access and on-site security give the whole community a quieter, more settled feeling, and garage parking means your vehicle is protected and waiting whenever you need it. Philadelphia's neighborhoods reward the curious, and this address sits within reach of the kind of walkable corridor where independently owned cafes share blocks with long-standing local restaurants, specialty grocers, and the sort of low-key storefronts that you find yourself returning to again and again on a Tuesday evening for no particular reason. The city is close - genuinely close - and the return home at the end of it always lands in a lobby that feels like it was built with intention. Pets are welcome here, because a home that cannot accommodate the full shape of your life is not really a home. Life at NorthXNorthwest is the kind that layers together - a well-made breakfast, an easy commute, a productive afternoon, a rooftop evening - until the routine itself becomes something worth looking forward to. Pricing and availability subject to change on a daily basis. Photos are of model units. Parking may be available subject to availability and may be an additional fee.
Full Property Details
Full Property Details for 450 N 18th St #0415
General
- Rent: $1,870
- Status: Active
- Type: Condo
- Source: BrightMLSPhilly
- MLS ID: PAPH2649136
- Updated: 7/16/2026
- Added to Site: 1 day(s) ago
Rental Information
- Max. Lease (Mths): 24
- Min. Lease (Mths): 12
Interior
- Interior Features: Bathroom - Stall Shower, Bathroom - Tub Shower, Bathroom - Walk-In Shower, Breakfast Area, Built-Ins, Carpet, Combination Dining/Living, Combination Kitchen/Dining, Combination Kitchen/Living, Efficiency, Entry Level Bedroom, Flat, Floor Plan - Open, Floor Plan - Traditional, Kitchen - Efficiency, Kitchen - Gourmet, Sprinkler System, Studio, Upgraded Countertops, Walk-in Closet(s), Other, Wood Floors
- Appliances: Dishwasher, Disposal, Dryer, Freezer, Microwave, Oven/Range - Electric, Refrigerator, Washer, Stainless Steel Appliances
- Flooring: Carpet, Hardwood, Wood
Rooms
Bathrooms
- Total Bathrooms: 1
- Full Bathrooms: 1
- Main Floor Baths: 1
- Main - Full Baths: 1
Bedrooms
- Total Bedrooms: 1
- Bedrooms Main & Up: 1
Additional Information
- Shared Amenities: Club House, Community Center, Concierge, Elevator, Exercise Room, Fax/Copying, Fitness Center, Game Room, Jog/Walk Path, Meeting Room, Party Room, Picnic Area, Recreational Center, Other, Gated Community, Spa, Reserved/Assigned Parking, Extra Storage, Security
- Security/Safety: 24 hour security, Doorman, Desk in Lobby
Exterior
- Exterior Features: BBQ Grill, Extensive Hardscape, Exterior Lighting, Flood Lights, Play Area, Roof Deck, Sidewalks, Street Lights, Other
Parking
- Garage: Yes
- Garage Spaces: 2
- Total Spaces: 2
- Parking Features: On-site - Rent, Parking Fee, Private, Rented/Permit Required
- Parking Type: Detached Garage, Attached Garage
- Garage Description: Garage - Side Entry, Other
Location
- Area: 19130 (19130)
- Municipality: PHILADELPHIA
- County: PHILADELPHIA
- Subdivision: ART MUSEUM AREA
- Driving Directions: Located on 18th Street, just off Spring Garden St.
School Information
- School District: The School District Of Philadelphia
Community
- Pets Allowed: Yes
- Pets: Breed Restrictions, Case by Case Basis
Heating & Cooling
- Central air: Yes
- Cooling Type: Central A/C, Other
- Cooling Fuel: Other
- Heating Type: Central, Other
- Heating Fuel: Other
- Water Heater: Other
Utilities
- Sewer: Public Sewer
- Water: Public
Structural Information
- Architectural Style: Traditional, Unit/Flat
- Structure Type: Hi-Rise 9+ Floors
- Construction: Other
- Entry Floor Number: 5
- Stories Description: Main
- Square Feet: 805
- Sq. Ft. Source: Estimated
- Living Area: 805 Sq. Ft.
- Finished Above Grnd: 805 Sq. Ft.
- Year Built: 1987
- Year Built Source: Estimated
- Property Condition: Excellent
Additional Structures
- Other Structures: Other
Financial Considerations
- Price Per Sq. Ft.: $2.32
- Security Deposit: $350
- Tenant Pays: Utilities - All
Disclosures and Reports
- Ownership: Other
Listed by KW Empower, Gaurav Gambhir and KW Empower, Brad R Levinson

Schools
Schools serving 450 N 18th St #0415
School District:Philadelphia City School District
| Name | Grades | Distance |
|---|---|---|
Waring Laura W School 1801 Green Street, Philadelphia, PA 19130 | K-8 | 0.2 mi |
Franklin Benjamin High School 550 North Broad Street, Philadelphia, PA 19130 | 12-11 | 0.3 mi |
Disclaimer:
School attendance boundaries provided by ATTOM Data Solutions and are for reference only. Contact the school directly to verify enrollment eligibility.
Price History for 450 N 18th St #0415
Date
Details
Price
Change
Source
7/16/2026
Listed
$1,870
—
MLS
Disclaimer: Historical sales information is derived from public records provided by the county offices. Information is not guaranteed and should be independently verified.
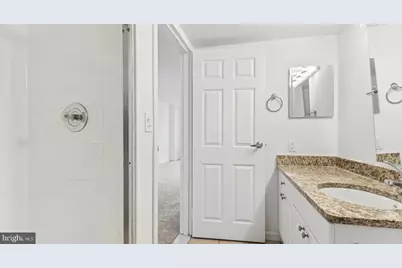
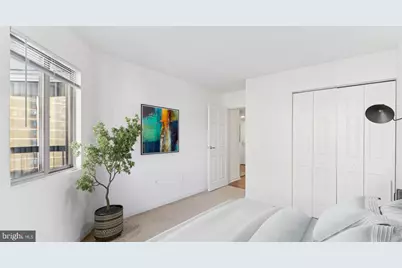
450 N 18th Street #0415, Philadelphia, PA 19130 (MLS# PAPH2649136) is a Condo property with 1 bedroom and 1 full bathroom. 450 N 18th Street #0415 is currently listed for rent at $1,870 and was received on July 16, 2026. Want to learn more about 450 N 18th Street #0415? Do you have questions about finding other real estate for sale or rent in Center City East? You can browse all Center City East rentals or contact a Coldwell Banker agent to request more information.