No photo available
$3,656 Just Listed
Property Description
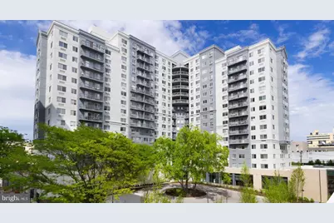
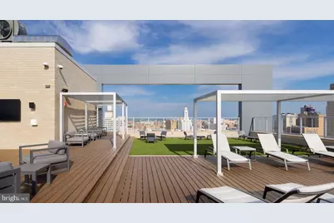
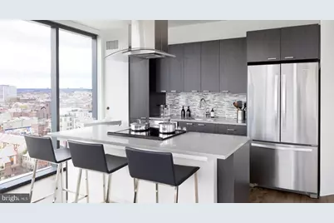
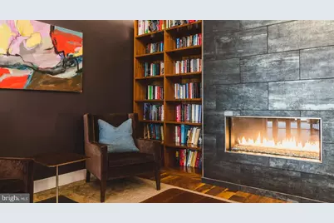
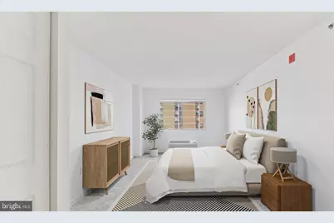
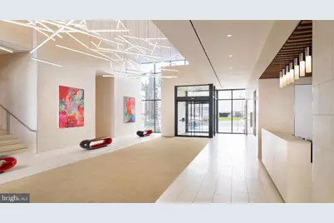
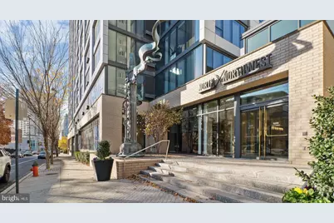
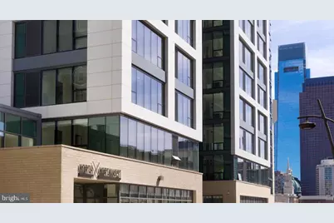
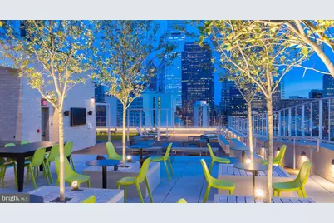
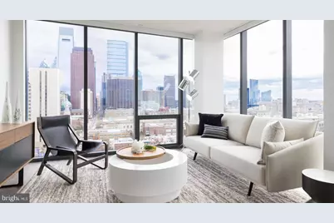
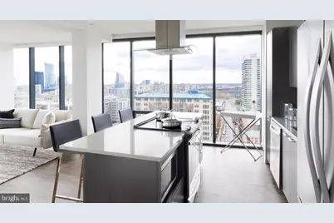
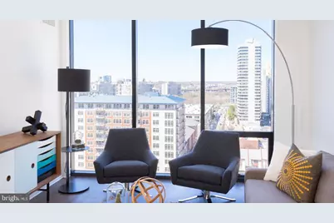
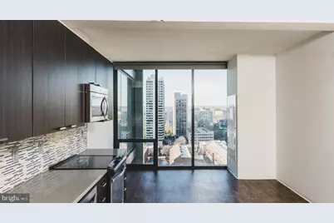
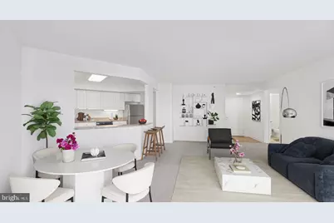
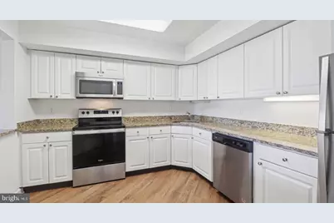
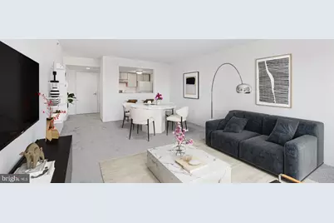
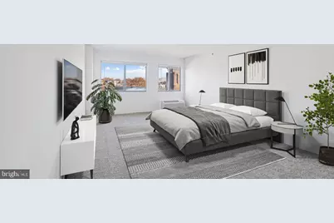
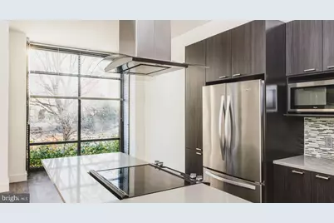
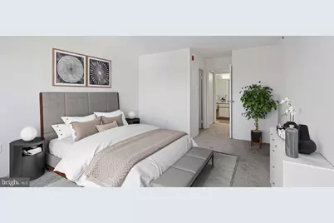
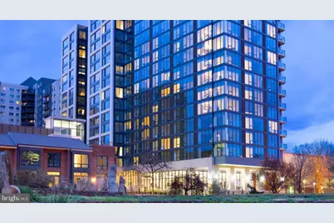
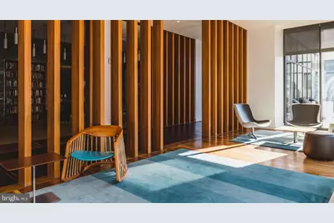
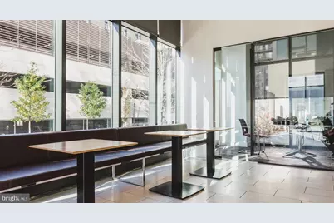
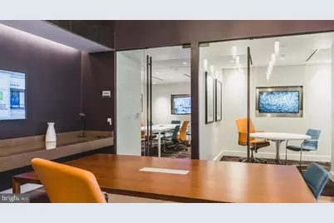
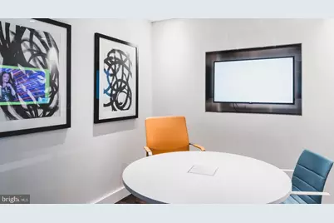
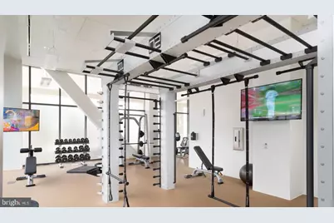
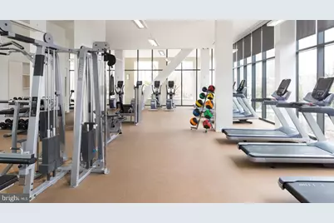
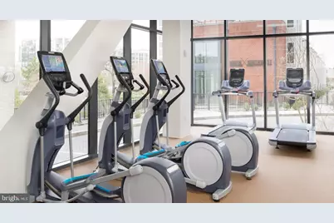
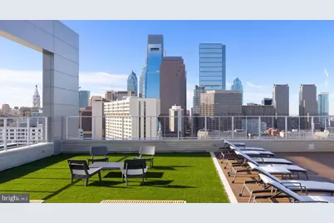
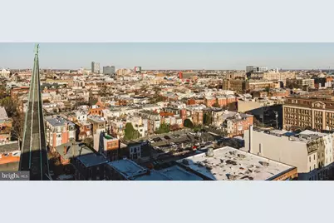
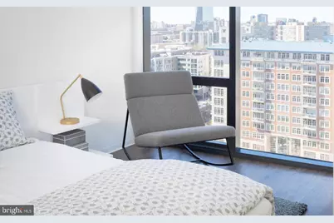
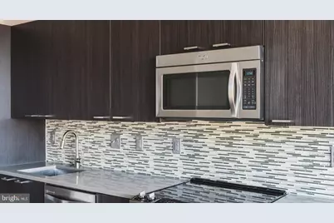
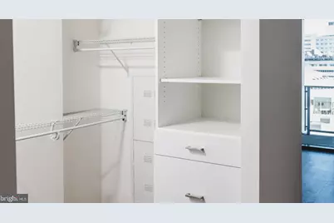
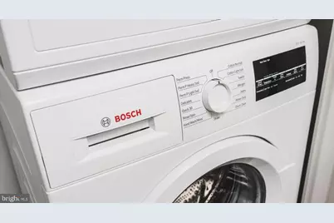
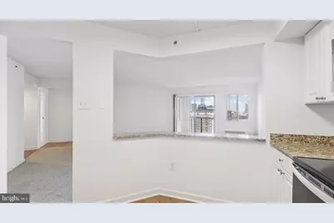
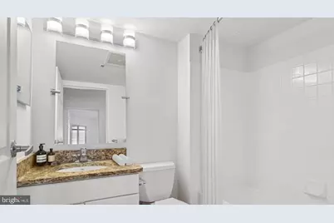
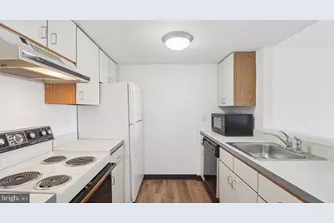
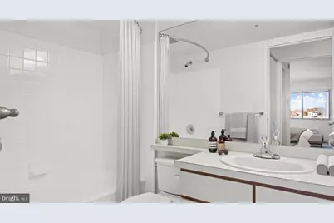
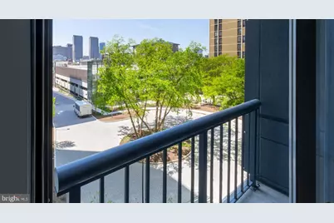
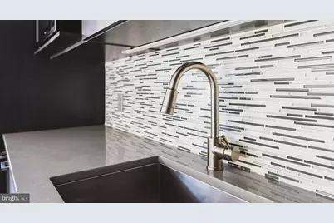
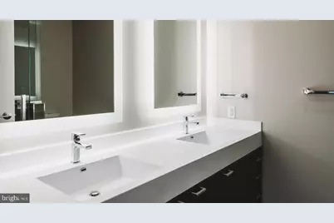
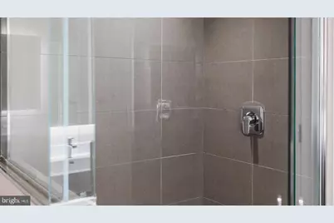
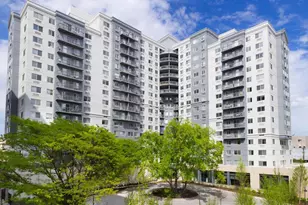
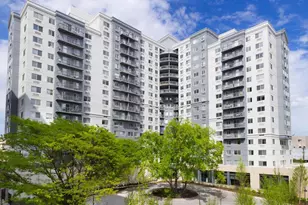
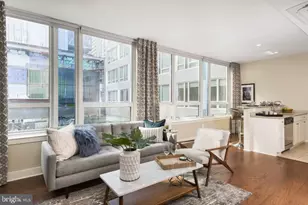
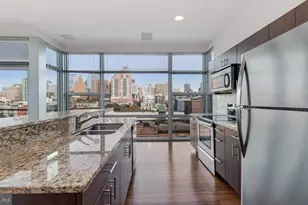
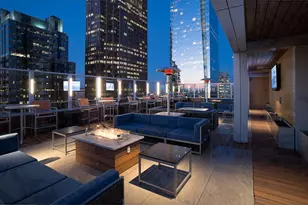
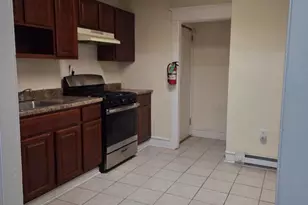
Hardwood floors and oversized windows set this two-bedroom, two-bathroom residence apart from the moment you cross the threshold. At 1,100 square feet, the layout breathes with the kind of open floor plan that makes everyday living feel intentional rather than cramped - where the kitchen, dining, and living spaces flow into one another without walls breaking the rhythm. The kitchen is the natural center of gravity here. Upgraded countertops anchor the space, catching the light and inviting you to spread out a cutting board, pour a second cup of coffee, and take your time. Stainless steel appliances - refrigerator, dishwasher, microwave, and disposal - line up with the kind of cohesion that makes cooking feel less like a chore and more like a ritual. The in-unit washer and dryer tuck away neatly, so laundry happens on your schedule, not the building's. Both bedrooms are generously sized, each offering walk-in closets that actually earn the designation. Window treatments come standard, giving you control over light and privacy without the first-weekend scramble to find curtain rods. The entry-level bedroom adds flexibility - a guest room that functions with independence, or a home office with a door that closes. Step outside your unit and the building reveals its full range. A staffed concierge desk anchors the lobby, offering a layer of attentiveness that sets the tone for the whole community. The fitness center is equipped and accessible without a commute, and the game room gives evenings somewhere to land when you want company without leaving home. The meeting room handles the professional overflow - video calls, quiet focus work, or small gatherings that need a room with a door. The clubhouse extends that further, a social space that feels like a natural extension of your living room when the occasion calls for it. The roof deck is where the building earns its reputation at golden hour. The views open up across the Philadelphia skyline, and the gated community perimeter means the space stays exactly as curated as it appears. Garage parking eliminates the daily negotiation with street parking that defines so much of city living. The neighborhood around NorthXNorthwest is in the middle of its own story, and the chapter being written right now is one of momentum. Established blocks sit alongside new construction, and the mix of longtime character and fresh energy gives the area a texture that newer-built corridors rarely manage to replicate. Independently owned businesses have been finding their footing here alongside the familiar names, and the result is a walkable environment that rewards the curious. Pets are welcome, which means the morning walk becomes part of the neighborhood experience rather than an obligation - a chance to learn the blocks, the rhythms, and the faces that make a place feel like home. This is a residence that holds its own, in a building designed to support the full arc of daily life, in a neighborhood worth watching. Pricing and availability subject to change on a daily basis. Photos are of model units. Parking may be available subject to availability and may be an additional fee.
Full Property Details
Full Property Details for 450 N 18th St #0444
General
- Rent: $3,656
- Status: Active
- Type: Condo
- Source: BrightMLSPhilly
- MLS ID: PAPH2653072
- Updated: Today (7/28/2026)
- Added to Site: Today
Rental Information
- Max. Lease (Mths): 24
- Min. Lease (Mths): 12
Interior
- Interior Features: Bathroom - Stall Shower, Bathroom - Tub Shower, Bathroom - Walk-In Shower, Breakfast Area, Built-Ins, Carpet, Combination Dining/Living, Combination Kitchen/Dining, Combination Kitchen/Living, Efficiency, Entry Level Bedroom, Flat, Floor Plan - Open, Floor Plan - Traditional, Kitchen - Efficiency, Kitchen - Gourmet, Sprinkler System, Studio, Upgraded Countertops, Walk-in Closet(s), Other, Wood Floors
- Appliances: Dishwasher, Disposal, Dryer, Freezer, Microwave, Oven/Range - Electric, Refrigerator, Washer, Stainless Steel Appliances
- Flooring: Carpet, Hardwood, Wood
Rooms
Bathrooms
- Total Bathrooms: 2
- Full Bathrooms: 2
- Main Floor Baths: 2
- Main - Full Baths: 2
Bedrooms
- Total Bedrooms: 2
- Bedrooms Main & Up: 2
Additional Information
- Shared Amenities: Club House, Community Center, Concierge, Elevator, Exercise Room, Fax/Copying, Fitness Center, Game Room, Jog/Walk Path, Meeting Room, Party Room, Picnic Area, Recreational Center, Other, Gated Community, Spa, Reserved/Assigned Parking, Extra Storage, Security
- Security/Safety: 24 hour security, Doorman, Desk in Lobby
Exterior
- Exterior Features: BBQ Grill, Extensive Hardscape, Exterior Lighting, Flood Lights, Play Area, Roof Deck, Sidewalks, Street Lights, Other
Parking
- Garage: Yes
- Garage Spaces: 2
- Total Spaces: 2
- Parking Features: On-site - Rent, Parking Fee, Private, Rented/Permit Required
- Parking Type: Detached Garage, Attached Garage
- Garage Description: Garage - Side Entry, Other
Location
- Area: 19130 (19130)
- Municipality: PHILADELPHIA
- County: PHILADELPHIA
- Subdivision: ART MUSEUM AREA
- Driving Directions: Located on 18th Street, just off Spring Garden St.
School Information
- School District: The School District Of Philadelphia
Community
- Pets Allowed: Yes
- Pets: Breed Restrictions, Case by Case Basis
Heating & Cooling
- Central air: Yes
- Cooling Type: Central A/C, Other
- Cooling Fuel: Other
- Heating Type: Central, Other
- Heating Fuel: Other
- Water Heater: Other
Utilities
- Sewer: Public Sewer
- Water: Public
Structural Information
- Architectural Style: Traditional, Unit/Flat
- Structure Type: Hi-Rise 9+ Floors
- Construction: Other
- Entry Floor Number: 5
- Stories Description: Main
- Square Feet: 1,100
- Sq. Ft. Source: Estimated
- Living Area: 1,100 Sq. Ft.
- Finished Above Grnd: 1,100 Sq. Ft.
- Year Built: 1987
- Year Built Source: Estimated
- Property Condition: Excellent
Additional Structures
- Other Structures: Other
Financial Considerations
- Price Per Sq. Ft.: $3.32
- Security Deposit: $350
- Tenant Pays: Utilities - All
Disclosures and Reports
- Ownership: Other
Listed by KW Empower, Gaurav Gambhir and KW Empower, Brad R Levinson

Schools
Schools serving 450 N 18th St #0444
School District:Philadelphia City School District
| Name | Grades | Distance |
|---|---|---|
Waring Laura W School 1801 Green Street, Philadelphia, PA 19130 | K-8 | 0.2 mi |
Franklin Benjamin High School 550 North Broad Street, Philadelphia, PA 19130 | 12-11 | 0.3 mi |
Disclaimer:
School attendance boundaries provided by ATTOM Data Solutions and are for reference only. Contact the school directly to verify enrollment eligibility.
Price History for 450 N 18th St #0444
Date
Details
Price
Change
Source
7/28/2026
Listed
$3,656
—
MLS
Disclaimer: Historical sales information is derived from public records provided by the county offices. Information is not guaranteed and should be independently verified.
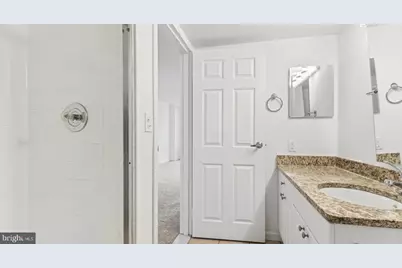
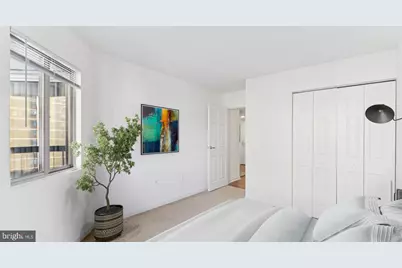
450 N 18th Street #0444, Philadelphia, PA 19130 (MLS# PAPH2653072) is a Condo property with 2 bedrooms and 2 full bathrooms. 450 N 18th Street #0444 is currently listed for rent at $3,656 and was received on July 28, 2026. Want to learn more about 450 N 18th Street #0444? Do you have questions about finding other real estate for sale or rent in Center City East? You can browse all Center City East rentals or contact a Coldwell Banker agent to request more information.