This is a carousel with tiles that activate property listing cards. Use the previous and next buttons to navigate.
1/1
$965,000
This is a carousel with tiles that activate property listing cards. Use the previous and next buttons to navigate.
1/1
Property Description
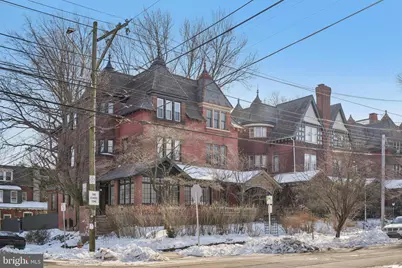
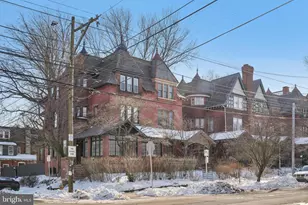
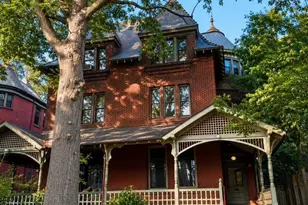
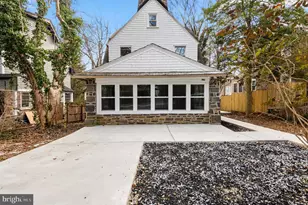
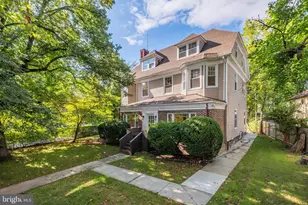
Designed by prominent Philadelphia architect Willis Hale (c.1889), this handsome, move-in ready Victorian has the best location in all of University City for a panoramic view of West Philly's beloved Clark Park - plus an amazing wrap-around sun porch from which to view it. It's on the corner of a block of beautifully intact twin houses now included in the City's Chester Regent Historic District. Numerous updates have been made, including adding central air conditioning, a heat pump, and new storm windows for maximum year-round comfort. The thoughtfully restored brick and stone stairs at the main entrance from 45th Street lead to a vestibule that opens into a foyer; the living room is to the right, with a French door to the sun porch; on the other side of the foyer is a large dining room. Original pocket doors mark the entrances to both the living room and dining room from the foyer. Beyond the dining room is a large, light-filled kitchen at the rear of the house, with several southeast-facing windows overlooking the park and rear yard. The kitchen is open to an adjacent room with a vaulted ceiling, laundry closet, and half bath. Sun streaming through the skylights in the vaulted ceiling bathe the room in morning light. The large rear yard (22' x 35') boasts a large, paved patio and raised western red cedar planting boxes filled with flowering perennials. On the two upper floors are six large rooms and three baths. The rear bedroom on the second floor has a fireplace and a private bath; the other two rooms on this floor share a hall bath built into a turret. The third floor has a partial in-law kitchen currently used as a crafts room, plus two additional enormous rooms and another turret bath. There's also a full attic, and a full, unfinished basement. The location is close to everything: Clark Park, of course, the restaurants and shops on Baltimore Avenue, and the no. 13 trolley (T3) that can whisk you to center city in 15 minutes, stopping at UPenn, Drexel University, and the 30th Street transportation hub along the way.
Full Property Details
Full Property Details for 4500 Chester Ave
General
- Sold For: $965,000
- Taxes: $10,351 (2025)
- Status: Closed
- Type: Single Family
- Source: BrightMLSPhilly
- MLS ID: PAPH2575124
- Added to Site: 114 day(s) ago
Interior
- Number of Rooms: 10
- Rooms/Areas: Living Room, Dining Room, Primary Bedroom, Bedroom 2, Bedroom 3, Kitchen, Family Room, Bedroom 1, In-Law/auPair/Suite, Other
- Interior Features: Primary Bath(s), Butlers Pantry, Skylight(s), Ceiling Fan(s), Kitchen - Eat-In
Rooms
Bathrooms
- Total Bathrooms: 4
- Full Bathrooms: 3
- Half Bathrooms: 1
- Upper 2 - Full Baths: 2
- Upper Floor Baths: 3
- Upper - Full Baths: 3
- Main Floor Baths: 1
- Main - 1/2 Baths: 1
Bedrooms
- Total Bedrooms: 6
- Bedrooms Upper: 6
- Bedrooms-Up2: 3
Exterior
- Exterior Features: Sidewalks, Street Lights
Parking
- Parking Type: None
Location
- Area: 19143 (19143)
- Municipality: PHILADELPHIA
- County: PHILADELPHIA
- Subdivision: UNIVERSITY CITY
- Cross Streets: 45Th
- Driving Directions: On Chester Ave. at the corner of 45th St.
- Historic District: Yes
School Information
- School District: The School District Of Philadelphia
Heating & Cooling
- Cooling Type: Wall Unit
- Cooling Fuel: Electric
- Heating Type: Hot Water, Heat Pump - Electric BackUp
- Heating Fuel: Natural Gas
- Water Heater: Natural Gas
Utilities
- Sewer: Public Sewer
- Water: Public
Structural Information
- Architectural Style: Victorian
- Structure Type: Twin/Semi-Detached
- Architect: Willis Hale
- Construction: Masonry
- Basement: Yes
- Basement Desc.: Full
- Foundation: Stone
- Walls/Ceilings: 9'+ Ceilings
- Stories Description: Main, Upper 1, Upper 2
- Square Feet: 3,788
- Sq. Ft. Source: Estimated
- Living Area: 3,788 Sq. Ft.
- Finished Above Grnd: 3,788 Sq. Ft.
- Year Built: 1889
- Year Built Source: Estimated
Lot Features
- Lot Size (Acres): 0.09
- Lot Size (Sq. Ft.): 3,750
- Lot Size Source: Assessor
- Lot Dimensions: 30.00 x 125.00
- Zoning: RTA1
- Lot Description: Corner, Front Yard, Rear Yard, SideYard(s)
Financial Considerations
- Price Per Sq. Ft.: $261.09
- Assessment Year: 2025
- School Tax: $5,796
- City/TownTax: $4,554
- City/TownTax Freq: Annually
- County Tax Freq: Annually
- Tax w/Assessment: $739,500
- Tax Amount: $10,351
- Tax Year: 2025
- Terms: Standard Sale
- Tax Total Finished Sq. Ft.: 3142
Disclosures and Reports
- Ownership: Fee Simple
- Lot Number: 137
Listed by Compass Pennsylvania, LLC, Melani Lamond
Sold by OCF Realty LLC - Philadelphia, Asher Brooks Chancey

Get Pre-Approved Today
Schools
Schools serving 4500 Chester Ave
School District:Philadelphia City School District
| Name | Grades | Distance |
|---|---|---|
Comegys Benjamin B School 5100 Greenway Avenue, Philadelphia, PA 19143 | K-8 | 0.6 mi |
Bartram John - Main 2401 South 67th Street, Philadelphia, PA 19142 | 9-12 | 2.1 mi |
Disclaimer:
School attendance boundaries provided by ATTOM Data Solutions and are for reference only. Contact the school directly to verify enrollment eligibility.
Price & Sales History for 4500 Chester Ave
Date
Details
Price
Change
Source
6/02/2026
Sold
$965,000
-2.43%
MLS
3/23/2026
Listed
$989,000
—
MLS
Disclaimer: Historical sales information is derived from public records provided by the county offices. Information is not guaranteed and should be independently verified.
4500 Chester Avenue, Philadelphia, PA 19143 (MLS# PAPH2575124) is a Single Family property that was sold at $965,000 on June 02, 2026. Want to learn more about 4500 Chester Avenue? Do you have questions about finding other Single Family real estate for sale in Philadelphia? You can browse all Philadelphia real estate or contact a Coldwell Banker agent to request more information.