Full Property Details for 4508 Walnut St #201
General
- Rent: $995
- Status: Active
- Type: Condo
- Source: BrightMLSPhilly
- MLS ID: PAPH2649306
- Updated: 9/1/2026
- Added to Site: 47 day(s) ago
Rental Information
- Max. Lease (Mths): 24
- Min. Lease (Mths): 12
Interior
- Number of Rooms: 2
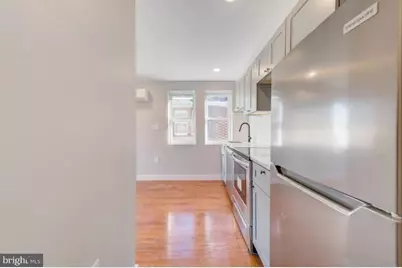
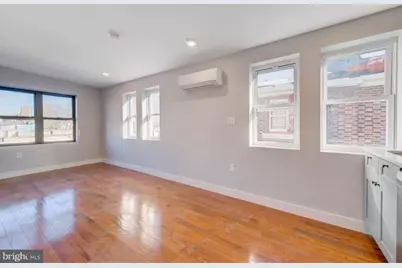
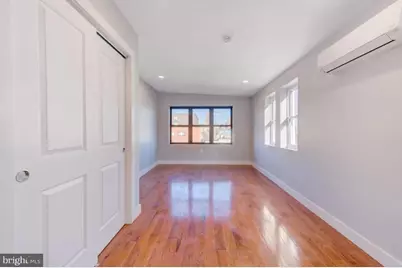
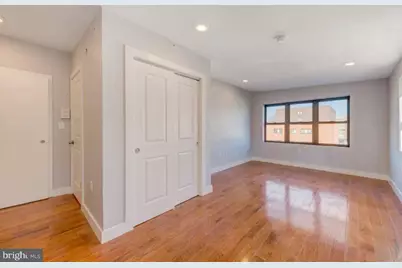
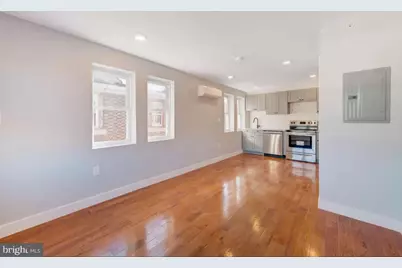
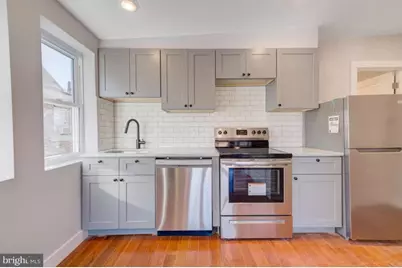
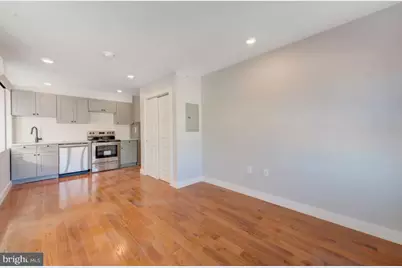
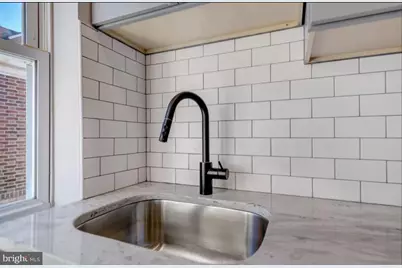
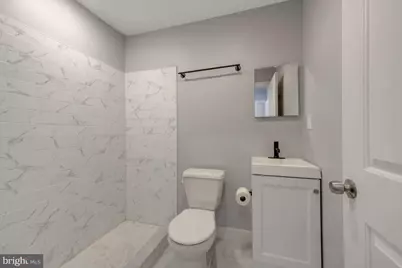
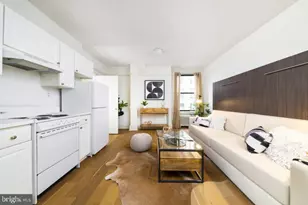
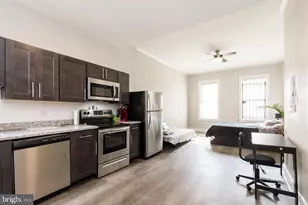
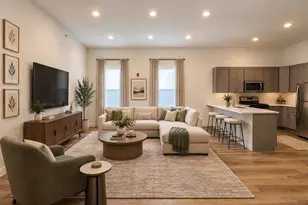
- Interior Features: Bathroom - Stall Shower, Combination Kitchen/Living, Flat, Intercom, Kitchen - Galley, Recessed Lighting, Studio, Upgraded Countertops, Wood Floors
- Appliances: Dishwasher, Exhaust Fan, Intercom, Oven/Range - Gas, Refrigerator, Stainless Steel Appliances
- Flooring: Wood
Rooms
- Total Bathrooms: 1
- Full Bathrooms: 1
- Main Floor Baths: 1
- Main - Full Baths: 1
Additional Information
- Security/Safety: Intercom, Exterior Cameras, Main Entrance Lock, Security Gate, Motion Detectors, Window Grills
Exterior
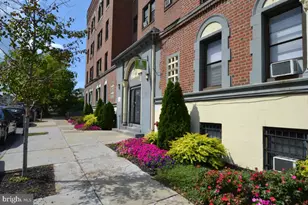
- Exterior Features: Extensive Hardscape, Exterior Lighting, Fire Escape, Flood Lights, Sidewalks, Street Lights
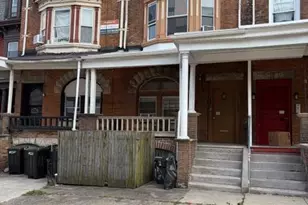
- Porch/Patio/Deck: Breezeway, Patio(s)
Parking
Location
- Area: 19139 (19139)
- Municipality: PHILADELPHIA
- County: PHILADELPHIA
- Subdivision: SPRUCE HILL
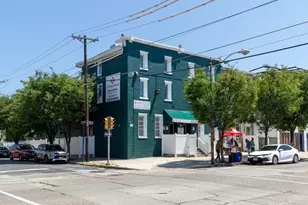
- Driving Directions: Traveling West on Walnut Street, the building is on the left.
- Direction Faces: North
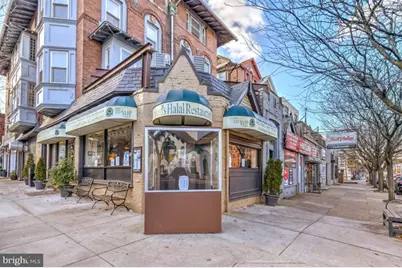
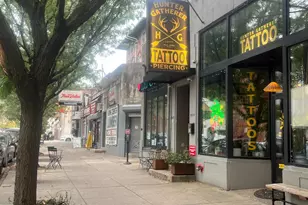
- Location Details: Urban
School Information
- School District: The School District Of Philadelphia
Community
- Pets Allowed: Yes
- Pets: Pet Addendum/Deposit, Case by Case Basis
Heating & Cooling
- Cooling Type: Ductless/Mini-Split
- Cooling Fuel: Electric
- Heating Type: Forced Air
- Heating Fuel: Electric
- Water Heater: Natural Gas
Utilities
- Sewer: Public Sewer
- Water: Public
Structural Information
- Architectural Style: Contemporary
- Structure Type: Garden 1 - 4 Floors
- Construction: Masonry
- Walls/Ceilings: High
- Windows: Replacement, Screens
- Entry Floor Number: 2
- Stories Description: Main
- Square Feet: 9,251
- Sq. Ft. Source: Estimated
- Living Area: 9,251 Sq. Ft.
- Finished Above Grnd: 9,251 Sq. Ft.
- Year Built: 1906
- Year Built Source: Estimated
Unit Information
Lot Features
- Property View: Street
- Lot Size (Acres): 0.12
- Lot Size (Sq. Ft.): 5,293
- Lot Size Source: Estimated
- Zoning: CMX2
- Lot Description: Rear Yard
- Fencing (Description): Rear, Privacy, Decorative, Wood
Financial Considerations
- Price Per Sq. Ft.: $.11
- Security Deposit: $995
- Tenant Pays: Electricity
Disclosures and Reports
Listed by Compass Pennsylvania, LLC, Cherry Barrett