This is a carousel with tiles that activate property listing cards. Use the previous and next buttons to navigate.
1/1
$285,000
This is a carousel with tiles that activate property listing cards. Use the previous and next buttons to navigate.
1/1
Property Description
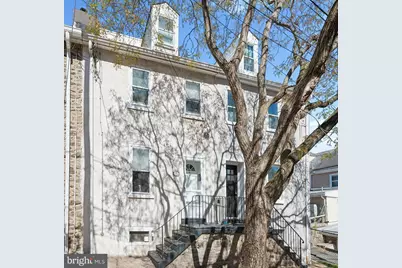
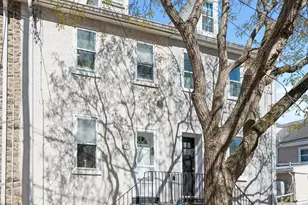
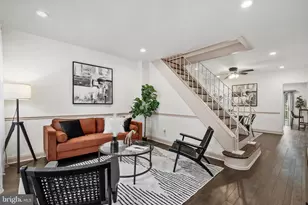
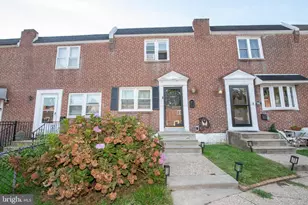
Welcome to this lovely renovated Manayunk home, where historic charm meets modern sophistication, in the heart of Manayunk. Set on a block with parking, this townhome features a thoughtfully updated living space for relaxing or entertaining, which flows into an eat-in kitchen and fenced backyard patio. Upstairs there are two nice-sized bedrooms with ample storage and one bathroom. This townhome features recessed lighting and newer floors throughout. The lower level has a laundry area, space for a gym and your customization. A short walk to Main Street, shopping, restaurants and public transportation or a few minutes to the regional rail and parks, this home is in a great location. Don't take my word for it, schedule your tour today and see for yourself.
Full Property Details
Full Property Details for 4509 Ritchie St
General
- Sold For: $285,000
- Taxes: $3,304 (2025)
- Status: Closed
- Type: Townhouse
- Source: BrightMLSPhilly
- MLS ID: PAPH2608092
- Added to Site: 95 day(s) ago
Interior
- Appliances: Refrigerator, Dryer, Washer
Rooms
Bathrooms
- Total Bathrooms: 1
- Full Bathrooms: 1
- Upper Floor Baths: 1
- Upper - Full Baths: 1
Bedrooms
- Total Bedrooms: 2
- Bedrooms Upper: 2
- Bedrooms-Up2: 1
Parking
- Parking Type: None
Location
- Area: 19127 (19127)
- Municipality: PHILADELPHIA
- County: PHILADELPHIA
- Cross Streets: Green
- Driving Directions: Main Street to Green Street, turn left on Wilde then left and left onto Ritchie
School Information
- School District: Philadelphia City
Community
- Pets Allowed: Yes
- Pets: No Pet Restrictions
Heating & Cooling
- Central air: Yes
- Cooling Type: Central A/C
- Heating Type: Forced Air
- Heating Fuel: Natural Gas
- Water Heater: Natural Gas
Utilities
- Sewer: Public Sewer
- Water: Public
Structural Information
- Architectural Style: Traditional
- Structure Type: Interior Row/Townhouse
- Construction: Stone
- Basement: Yes
- Basement Desc.: Fully Finished
- Foundation: Concrete Perimeter
- Stories Description: Upper 1, Upper 2
- Square Feet: 928
- Sq. Ft. Source: Assessor
- Living Area: 928 Sq. Ft.
- Finished Above Grnd: 928 Sq. Ft.
- Year Built: 1900
- Year Built Source: Assessor
Lot Features
- Lot Size (Acres): 0.02
- Lot Size (Sq. Ft.): 736
- Lot Size Source: Assessor
- Lot Dimensions: 16.00 x 46.00
- Zoning: RSA5
Financial Considerations
- Price Per Sq. Ft.: $312.5
- Assessment Year: 2026
- School Tax: $1,850
- City/TownTax: $1,454
- City/TownTax Freq: Annually
- County Tax Freq: Annually
- Tax w/Assessment: $236,100
- Tax Amount: $3,304
- Tax Year: 2025
- Terms: Standard Sale
- Tax Total Finished Sq. Ft.: 928
Disclosures and Reports
- Ownership: Fee Simple
- Lot Number: 316
Listed by Long & Foster Real Estate, Inc., Victoria Wilson
Sold by Keller Williams Real Estate - Newtown, Thomas A. Greer

Get Pre-Approved Today
Schools
Schools serving 4509 Ritchie St
School District:Philadelphia City School District
| Name | Grades | Distance |
|---|---|---|
Dobson James School 4667 Umbria Street, Philadelphia, PA 19127 | K-8 | 0.3 mi |
Roxborough High School 6498 Ridge Avenue, Philadelphia, PA 19128 | 9-11 | 0.6 mi |
Disclaimer:
School attendance boundaries provided by ATTOM Data Solutions and are for reference only. Contact the school directly to verify enrollment eligibility.
Price & Sales History for 4509 Ritchie St
Date
Details
Price
Change
Source
6/19/2026
Sold
$285,000
-1.72%
MLS
4/17/2026
Listed
$290,000
—
MLS
Disclaimer: Historical sales information is derived from public records provided by the county offices. Information is not guaranteed and should be independently verified.
4509 Ritchie Street, Philadelphia, PA 19127 (MLS# PAPH2608092) is a Townhouse property that was sold at $285,000 on June 19, 2026. Want to learn more about 4509 Ritchie Street? Do you have questions about finding other Townhouse real estate for sale in Philadelphia? You can browse all Philadelphia real estate or contact a Coldwell Banker agent to request more information.