This is a carousel with tiles that activate property listing cards. Use the previous and next buttons to navigate.
1/1
$192,500
This is a carousel with tiles that activate property listing cards. Use the previous and next buttons to navigate.
1/1
Property Description
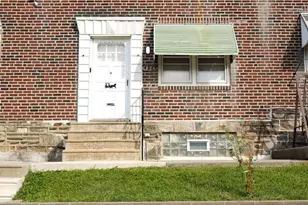
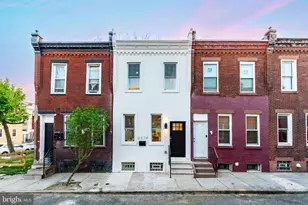
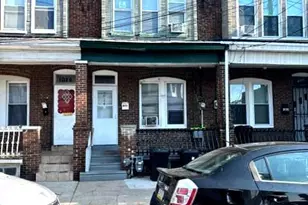
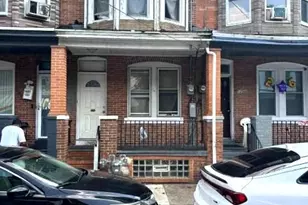
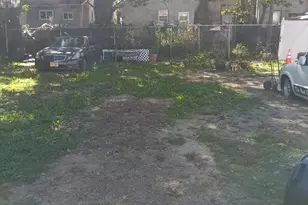
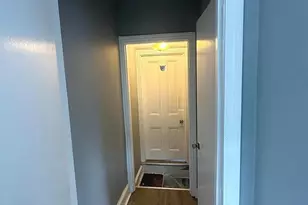
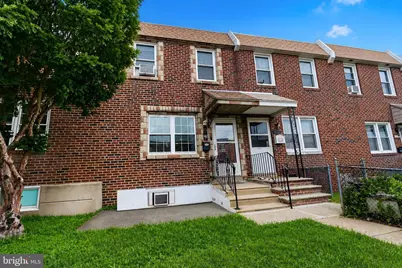
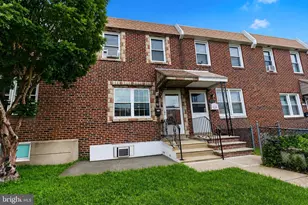
Welcome to 4515 Tampa St; In the subdivision of Philadelphia known as Juniata/Feltonville. A Home that offers comfort and great energy. The exterior of the home offers striking curb appeal featuring grass frontage and a brick facade for style. As you step inside, embrace the upgrades and decor elements. The character of this home expressed 2 bedrooms, 2 full bathrooms, finished basement, and a lovely backyard awaiting your presence and entertainment. The kitchen is well put together from the layout and stylish back-splash for additional character. The nice bathroom is covered with tiles throughout for long lasting durability. The finished basement may be for a multi-use. In addition to the basement, a separate/private entrance exiting out into the backyard. Make your visit and secure your home.
Full Property Details
Full Property Details for 4515 Tampa St
General
- Sold For: $192,500
- Taxes: $1,986 (2026)
- Status: Closed
- Type: Townhouse
- Source: BrightMLSPhilly
- MLS ID: PAPH2646926
- Added to Site: 97 day(s) ago
Rooms
Bathrooms
- Total Bathrooms: 2
- Full Bathrooms: 2
- Main Floor Baths: 2
- Main - Full Baths: 2
Bedrooms
- Total Bedrooms: 2
- Bedrooms Main & Up: 2
Parking
- Parking Type: On Street
Location
- Area: 19120 (19120)
- Municipality: PHILADELPHIA
- County: PHILADELPHIA
- Subdivision: JUNIATA
- Driving Directions: Follow I-95 Philadelphia.Take exit 26 from I-95 .Continue on local roads, taking Adams Ave, E Hunting Park Ave, and Whitaker Ave to reach Tampa St.
School Information
- School District: Philadelphia City
Heating & Cooling
- Cooling Type: None
- Cooling Fuel: Electric
- Heating Type: Baseboard - Electric
- Heating Fuel: Electric
- Water Heater: Electric
Utilities
- Sewer: Public Sewer
- Water: Public
Structural Information
- Architectural Style: Side-by-Side
- Structure Type: Interior Row/Townhouse
- Construction: Brick
- Basement: Yes
- Basement Desc.: Fully Finished
- Foundation: Other
- Stories Description: Main
- Square Feet: 896
- Sq. Ft. Source: Assessor
- Living Area: 896 Sq. Ft.
- Finished Above Grnd: 896 Sq. Ft.
- Year Built: 1930
- Year Built Source: Estimated
Lot Features
- Lot Size (Acres): 0.03
- Lot Size (Sq. Ft.): 1,307
- Lot Size Source: Estimated
- Zoning: RSA5
Financial Considerations
- Price Per Sq. Ft.: $212.05
- School Tax: $1,112
- County Tax Freq: Annually
- Tax w/Assessment: $141,900
- Tax Amount: $1,986
- Tax Year: 2026
- Terms: Standard Sale
- Tax Total Finished Sq. Ft.: 896
Disclosures and Reports
- Ownership: Fee Simple
- Lot Number: 163
Get Pre-Approved Today
Schools
Schools serving 4515 Tampa St
School District:Philadelphia City School District
| Name | Grades | Distance |
|---|---|---|
Barton Clara School 4600 Rosehill Street, Philadelphia, PA 19120 | K-2 | 0.3 mi |
Feltonville Intermediate School 238 East Wyoming Avenue, Philadelphia, PA 19120 | 3-5 | 0.4 mi |
Feltonville School Of Arts & Sciences 210 East Courtland Street, Philadelphia, PA 19120 | 6-8 | 0.4 mi |
Disclaimer:
School attendance boundaries provided by ATTOM Data Solutions and are for reference only. Contact the school directly to verify enrollment eligibility.
Price & Sales History for 4515 Tampa St
Date
Details
Price
Change
Source
9/10/2026
Sold
$192,500
1.32%
MLS
7/15/2026
Listed
$190,000
—
MLS
Disclaimer: Historical sales information is derived from public records provided by the county offices. Information is not guaranteed and should be independently verified.
4515 Tampa Street, Philadelphia, PA 19120 (MLS# PAPH2646926) is a Townhouse property that was sold at $192,500 on September 10, 2026. This property was listed by David Shamwell from our Blue Bell Office.Want to learn more about 4515 Tampa Street? Do you have questions about finding other Townhouse real estate for sale in Philadelphia? You can browse all Philadelphia real estate or contact a Coldwell Banker agent to request more information.