No photo available
$1,950 Coming Soon
Property Description
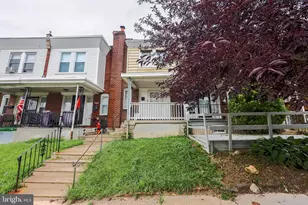
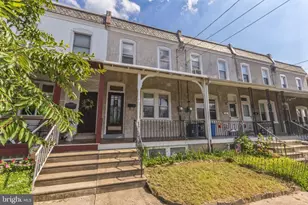
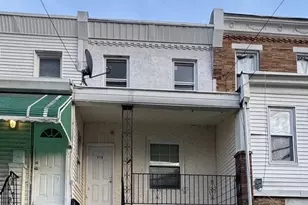
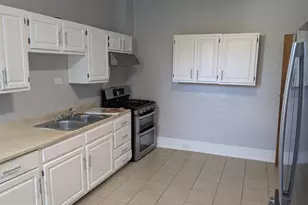
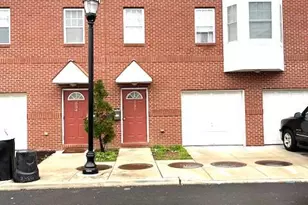
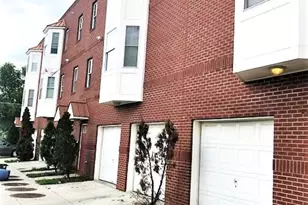
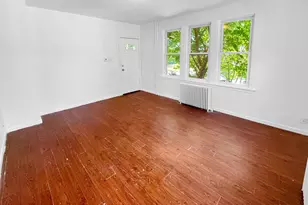
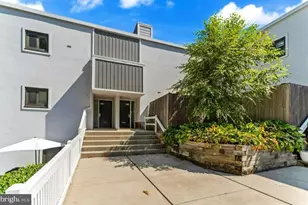
Renovated 3-Bedroom Manayunk Rental with 2 Private Parking Spaces! Move right into this beautifully refreshed 3-bedroom, 1-bathroom home in the heart of Manayunk. The property has been thoughtfully updated with a newly renovated kitchen featuring new cabinets, countertops, and flooring, along with new luxury vinyl plank flooring throughout the home. One of the property's biggest advantages is the TWO PRIVATE OFF-STREET PARKING SPACES located directly behind the home. The full basement provides additional storage as well as a washer and dryer for added convenience. The home is ideally located near Manayunk's popular Main Street, offering easy access to restaurants, cafes, shops, and entertainment, while the Schuylkill River Trail and public transportation are also nearby.
Full Property Details
Full Property Details for 4519 Ritchie St
General
- Rent: $1,950
- Status: Coming Soon
- Type: Townhouse
- Source: BrightMLSPhilly
- MLS ID: PAPH2664628
- Updated: 8/27/2026
- Added to Site: 2 day(s) ago
- Expected Market Date: 8/30/2026
Rental Information
- Max. Lease (Mths): 24
- Min. Lease (Mths): 12
Interior
- Flooring: Hardwood, Luxury Vinyl Plank
Rooms
Bathrooms
- Total Bathrooms: 1
- Full Bathrooms: 1
- Upper Floor Baths: 1
- Upper - Full Baths: 1
Bedrooms
- Total Bedrooms: 3
- Bedrooms Upper: 3
- Bedrooms-Up2: 2
Parking
- Total Spaces: 2
- Parking Features: Concrete Driveway, Private
- Parking Type: Driveway
Location
- Area: 19127 (19127)
- Municipality: PHILADELPHIA
- County: PHILADELPHIA
- Subdivision: MANAYUNK
- Driving Directions: HEAD WEST ON DUPONT ST, THEN TAKE A LEFT ON RITCHIE ST AND THE HOUSE WILL BE ON THE LEFT.
School Information
- School District: The School District Of Philadelphia
Community
- Pets Allowed: Yes
- Pets: Case by Case Basis
Heating & Cooling
- Cooling Type: Window Unit(s)
- Cooling Fuel: Electric
- Heating Type: Hot Water
- Heating Fuel: Natural Gas
- Water Heater: Natural Gas
Utilities
- Sewer: Public Sewer
- Water: Public
Structural Information
- Architectural Style: Straight Thru
- Structure Type: Interior Row/Townhouse
- Construction: Masonry
- Basement: Yes
- Basement Desc.: Interior Access, Poured Concrete, Windows
- Foundation: Brick/Mortar
- Stories Description: Main, Upper 1, Upper 2
- Square Feet: 1,124
- Sq. Ft. Source: Estimated
- Living Area: 924 Sq. Ft.
- Finished Above Grnd: 924 Sq. Ft.
- Year Built: 1940
- Year Built Source: Estimated
Lot Features
- Lot Size (Acres): 0.02
- Lot Size (Sq. Ft.): 1,004
- Lot Size Source: Estimated
- Zoning: RSA5
Financial Considerations
- Price Per Sq. Ft.: $2.11
- Security Deposit: $1,950
- Pet Deposit: $250
Disclosures and Reports
- Ownership: Other
Listed by Keller Williams Main Line, Laureano Garcia
Schools
Schools serving 4519 Ritchie St
School District:Philadelphia City School District
| Name | Grades | Distance |
|---|---|---|
Dobson James School 4667 Umbria Street, Philadelphia, PA 19127 | K-8 | 0.3 mi |
Roxborough High School 6498 Ridge Avenue, Philadelphia, PA 19128 | 9-11 | 0.6 mi |
Disclaimer:
School attendance boundaries provided by ATTOM Data Solutions and are for reference only. Contact the school directly to verify enrollment eligibility.
Price History for 4519 Ritchie St
Date
Details
Price
Change
Source
8/27/2026
Listed
$1,950
—
MLS
Disclaimer: Historical sales information is derived from public records provided by the county offices. Information is not guaranteed and should be independently verified.

4519 Ritchie Street, Philadelphia, PA 19127 (MLS# PAPH2664628) is a Townhouse property with 3 bedrooms and 1 full bathroom. 4519 Ritchie Street is currently listed for rent at $1,950 and was received on August 27, 2026. Want to learn more about 4519 Ritchie Street? Do you have questions about finding other real estate for sale or rent in Center City East? You can browse all Center City East rentals or contact a Coldwell Banker agent to request more information.