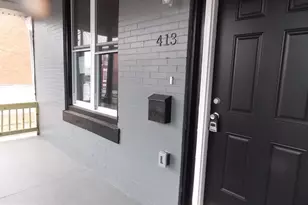
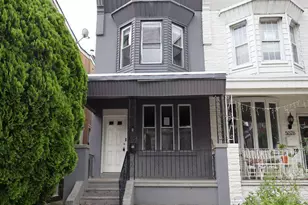
This is a carousel with tiles that activate property listing cards. Use the previous and next buttons to navigate.
1/1
$300,000
This is a carousel with tiles that activate property listing cards. Use the previous and next buttons to navigate.
1/1
Property Description
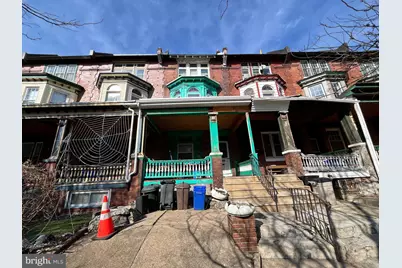
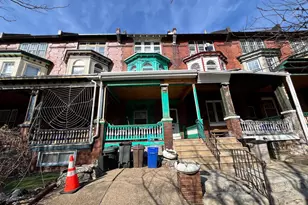
Welcome to this enchanting Victorian residence nestled in the heart of the vibrant Walnut Hill neighborhood of West Philly. This 3-story, grand six-bedroom, two-bath home is a treasure trove of architectural beauty, offering a unique opportunity to infuse your personal touch and reap the benefits of sweat equity in a prime location near University City. As you approach this stately property, the covered front porch invites you to enjoy leisurely afternoons sipping tea and watching the world go by. Step through the front door and be greeted by a spacious foyer entrance that sets the tone for the rest of this magnificent home. The foyer, with its high ceilings and intricate woodwork, whispers tales of yesteryear and beckons you to explore further. The living spaces are graced with two fireplaces, creating a warm and inviting atmosphere where you can entertain guests or curl up with a good book on chilly evenings. The fireplaces' mantels are adorned with period details, adding to the home's historic charm. Each of the six bedrooms offers a sanctuary of comfort and tranquility, with ample space for rest and rejuvenation. The two bathrooms echo the Victorian era's elegance, with fixtures that resonate with the home's overall aesthetic. These spaces await your creative vision to transform them into spa-like retreats. The home's functionality is enhanced by modern updates, including a newer Rheem gas hot water tank and an updated main circuit breaker electric panel, ensuring that the conveniences of contemporary living are at your fingertips. With over 2,000 square feet of living space, this home offers a canvas for the imagination. Envision hosting lavish dinner parties in the formal dining room or transforming the extra rooms into a home office, library, or creative studio. The Walnut Hill neighborhood is a gem within West Philly, known for its community spirit and proximity to the dynamic University City. Here, you'll find a blend of cultural attractions, dining, shopping, and entertainment options, all within easy reach. This property is not just a home; it's a piece of history waiting for someone with vision to restore it to its full glory. Whether you're a seasoned investor or a homebuyer looking for a project, this home offers the perfect blend of potential, location, and Victorian charm. Don't miss the chance to make this house your own and become a part of the storied fabric of West Philly. Being sold strictly "as-is". Buyer is responsible for obtaining the City U&O, if required, along with any costs involved.
Full Property Details
Full Property Details for 4525 Sansom St
General
- Sold For: $300,000
- Taxes: $1,444 (2024)
- Status: Closed
- Type: Townhouse
- Source: BrightMLSPhilly
- MLS ID: PAPH2611248
- Added to Site: 136 day(s) ago
Rooms
Bathrooms
- Total Bathrooms: 2
- Full Bathrooms: 2
- Upper 2 - Full Baths: 1
- Upper Floor Baths: 2
- Upper - Full Baths: 2
Bedrooms
- Total Bedrooms: 6
- Bedrooms Upper: 6
- Bedrooms-Up2: 2
Parking
- Parking Type: On Street
Location
- Area: 19139 (19139)
- Municipality: PHILADELPHIA
- County: PHILADELPHIA
- Subdivision: WALNUT HILL
- Driving Directions: gps address
School Information
- School District: Philadelphia City
Heating & Cooling
- Cooling Type: None
- Heating Type: Hot Water, Radiator
- Heating Fuel: Natural Gas
- Water Heater: Natural Gas
Utilities
- Sewer: Public Sewer
- Water: Public
Structural Information
- Architectural Style: Straight Thru
- Structure Type: Interior Row/Townhouse
- Construction: Masonry
- Basement: Yes
- Basement Desc.: Unfinished
- Foundation: Stone
- Stories Description: Upper 1, Upper 2
- Square Feet: 2,448
- Sq. Ft. Source: Estimated
- Living Area: 2,448 Sq. Ft.
- Finished Above Grnd: 2,448 Sq. Ft.
- Year Built: 1925
- Year Built Source: Estimated
- Property Condition: Below Average
Lot Features
- Lot Size (Acres): 0.04
- Lot Size (Sq. Ft.): 1,600
- Lot Size Source: Estimated
- Lot Dimensions: 16.00 x 100.00
- Zoning: RSA5
Financial Considerations
- Price Per Sq. Ft.: $142.97
- Assessment Year: 2025
- School Tax: $808
- City/TownTax: $635
- City/TownTax Freq: Annually
- County Tax Freq: Annually
- Tax w/Assessment: $103,200
- Tax Amount: $1,444
- Tax Year: 2024
- Terms: Standard Sale
Disclosures and Reports
- Ownership: Fee Simple
- Lot Number: 6040
Listed by Century 21 Advantage Gold-Southampton, Brian Lanoza
Sold by Kurfiss Sotheby's International Realty, Juliana Martell

Get Pre-Approved Today
Schools
Schools serving 4525 Sansom St
School District:Philadelphia City School District
| Name | Grades | Distance |
|---|---|---|
Locke Alain School 4550 Haverford Avenue, Philadelphia, PA 19139 | K-8 | 0.4 mi |
West Philadelphia High School 4901 Chestnut Street, Philadelphia, PA 19139 | 9-12 | 0.4 mi |
Disclaimer:
School attendance boundaries provided by ATTOM Data Solutions and are for reference only. Contact the school directly to verify enrollment eligibility.
Price & Sales History for 4525 Sansom St
Date
Details
Price
Change
Source
7/17/2026
Sold
$300,000
-14.29%
MLS
4/22/2026
Listed
$350,000
—
MLS
Disclaimer: Historical sales information is derived from public records provided by the county offices. Information is not guaranteed and should be independently verified.
4525 Sansom Street, Philadelphia, PA 19139 (MLS# PAPH2611248) is a Townhouse property that was sold at $300,000 on July 17, 2026. Want to learn more about 4525 Sansom Street? Do you have questions about finding other Townhouse real estate for sale in Philadelphia? You can browse all Philadelphia real estate or contact a Coldwell Banker agent to request more information.