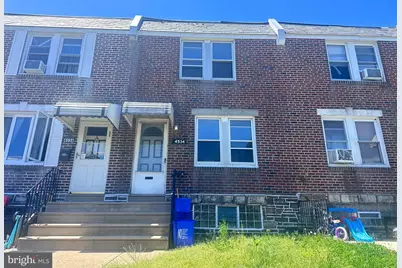
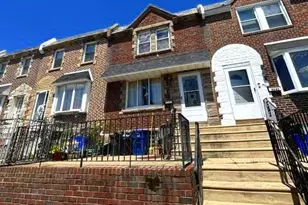
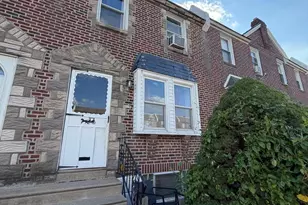
This is a carousel with tiles that activate property listing cards. Use the previous and next buttons to navigate.
1/1
$205,000
This is a carousel with tiles that activate property listing cards. Use the previous and next buttons to navigate.
1/1
Property Description
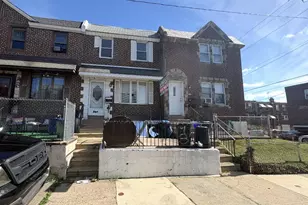
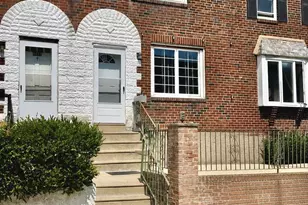
Price to sell! This 3-bedroom, 1 full bath home offers great potential for homeowners or investors looking to add their personal touch. The property needs some TLC but has been well-maintained overall and remains in good condition. Features include a central A/C system that is only 3-4 years old. Convenient location close to shopping, restaurants, and public transportation. Property is being sold in AS-IS condition.
Full Property Details
Full Property Details for 4534 Oakmont St
General
- Sold For: $205,000
- Taxes: $2,802 (2025)
- Status: Closed
- Type: Townhouse
- Source: BrightMLSPhilly
- MLS ID: PAPH2619290
- Added to Site: 119 day(s) ago
Rooms
Bathrooms
- Total Bathrooms: 1
- Full Bathrooms: 1
- Main Floor Baths: 1
- Main - Full Baths: 1
Bedrooms
- Total Bedrooms: 3
- Bedrooms Main & Up: 3
Parking
- Parking Type: Driveway
Location
- Area: 19136 (19136)
- Municipality: PHILADELPHIA
- County: PHILADELPHIA
- Subdivision: HOLMESBURG
- Driving Directions: It's between Jackson and Ditman st
School Information
- School District: Philadelphia City
Heating & Cooling
- Central air: Yes
- Cooling Type: Central A/C
- Cooling Fuel: Electric
- Heating Type: Forced Air
- Heating Fuel: Natural Gas
- Water Heater: Natural Gas
Utilities
- Sewer: Public Sewer
- Water: Public
Structural Information
- Architectural Style: AirLite
- Structure Type: Interior Row/Townhouse
- Construction: Masonry
- Basement: Yes
- Basement Desc.: Unfinished
- Foundation: Concrete Perimeter
- Stories Description: Main
- Square Feet: 1,088
- Sq. Ft. Source: Assessor
- Living Area: 1,088 Sq. Ft.
- Finished Above Grnd: 1,088 Sq. Ft.
- Year Built: 1950
- Year Built Source: Assessor
Lot Features
- Lot Size (Acres): 0.03
- Lot Size (Sq. Ft.): 1,247
- Lot Size Source: Assessor
- Lot Dimensions: 16.00 x 78.00
- Zoning: RSA5
Financial Considerations
- Price Per Sq. Ft.: $192.92
- Assessment Year: 2026
- School Tax: $1,569
- City/TownTax: $1,233
- City/TownTax Freq: Annually
- County Tax Freq: Annually
- Tax w/Assessment: $200,200
- Tax Amount: $2,802
- Tax Year: 2025
- Terms: Standard Sale
- Tax Total Finished Sq. Ft.: 1088
Disclosures and Reports
- Ownership: Fee Simple
- Lot Number: 374
Listed by Canaan Realty Services INC, Mei Chen
Sold by Keller Williams Real Estate Tri-County, Aneury Antonio Rodriguez

Get Pre-Approved Today
Schools
Schools serving 4534 Oakmont St
School District:Philadelphia City School District
| Name | Grades | Distance |
|---|---|---|
Forrest Edwin School 7300 Cottage Street, Philadelphia, PA 19136 | K-5 | 0.2 mi |
Lincoln High School 3201 Ryan Avenue, Philadelphia, PA 19136 | 9-12 | 0.9 mi |
Disclaimer:
School attendance boundaries provided by ATTOM Data Solutions and are for reference only. Contact the school directly to verify enrollment eligibility.
Price & Sales History for 4534 Oakmont St
Date
Details
Price
Change
Source
7/14/2026
Sold
$205,000
-2.33%
MLS
5/09/2026
Listed
$209,900
—
MLS
Disclaimer: Historical sales information is derived from public records provided by the county offices. Information is not guaranteed and should be independently verified.
4534 Oakmont Street, Philadelphia, PA 19136 (MLS# PAPH2619290) is a Townhouse property that was sold at $205,000 on July 14, 2026. Want to learn more about 4534 Oakmont Street? Do you have questions about finding other Townhouse real estate for sale in Philadelphia? You can browse all Philadelphia real estate or contact a Coldwell Banker agent to request more information.