This is a carousel with tiles that activate property listing cards. Use the previous and next buttons to navigate.
1/10
$2,550
This is a carousel with tiles that activate property listing cards. Use the previous and next buttons to navigate.
1/10
Property Description
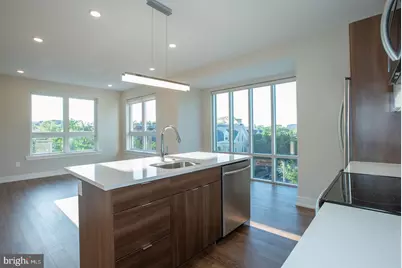
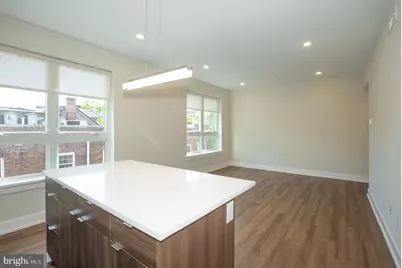
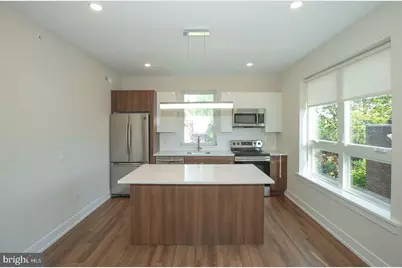
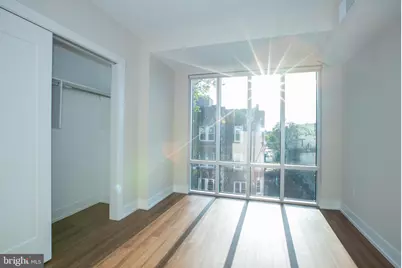
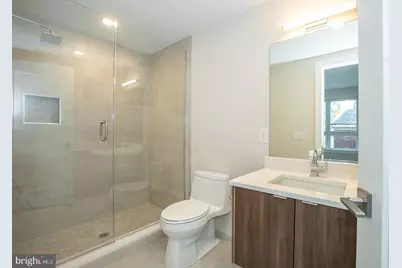
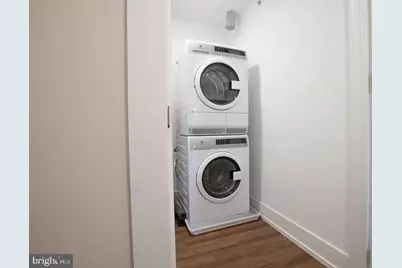
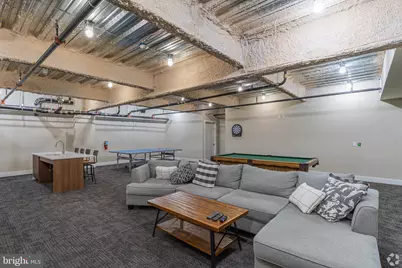
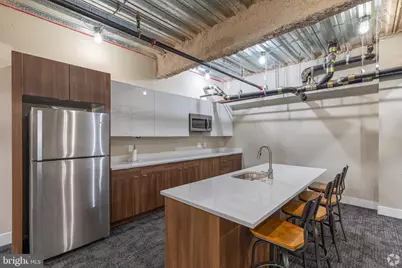
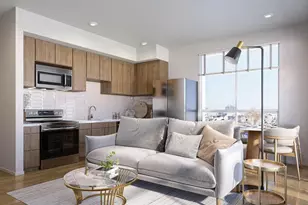
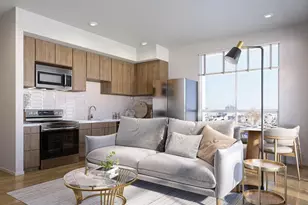
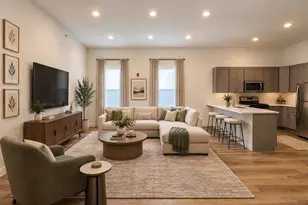
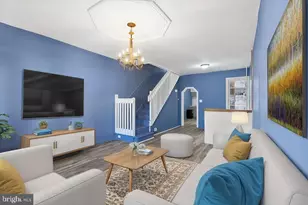
An open kitchen flows into a living room framed by clean sight lines and an abundance of natural light, setting the tone the moment you cross the threshold of this two-bedroom, two-bathroom residence at Spruce Square in University City. At 897 square feet, the layout breathes easily, with each room connecting to the next in a way that makes the space feel both purposeful and unhurried. The kitchen anchors the heart of the home. Upgraded countertops stretch across the workspace, and stainless steel appliances - refrigerator, stove, microwave, dishwasher, and disposal - line up with quiet efficiency, ready for everything from a rushed weekday breakfast to a slow Sunday meal you actually sit down to enjoy. The open plan means whoever is cooking stays part of the conversation, the living area just steps away, never separated. Window treatments throughout give you control over the light at any hour, and the in-unit washer and dryer tuck away the kind of errand that used to take up an entire afternoon. Both bedrooms offer their own sense of retreat. Walk-in closets create genuine breathing room for your wardrobe and storage needs, and with two full bathrooms serving a two-bedroom layout, mornings run on your schedule rather than someone else's. One bedroom sits at entry level, which lends flexibility - a guest room, a home office, a quiet landing away from the main living space. Life at Spruce Square extends well beyond your front door. The fitness center means your workout routine doesn't require a separate commute, just an elevator ride. When the day calls for open air and a longer exhale, the roof deck delivers - a shared perch above the neighborhood where the skyline reminds you that you live in a city that moves, even when you choose to be still. Residents also have access to a community center, a bike room for those who prefer two wheels to two trains, secured storage bins for the things that don't fit in an apartment but still need a home, and building security that keeps the environment calm and consistent. Pets are welcome here - both cats and dogs - so your four-legged housemate is never an afterthought. University City places you at one of Philadelphia's most connected points. The neighborhood is threaded with walkable blocks that lead to coffee shops, restaurants, groceries, and green space, all within the kind of proximity that makes a car feel optional on most days. The broader transit network running through this part of the city puts Center City within easy reach, whether you are heading in for work, a meal, or an evening out. Street parking is available for those who do keep a car, while cyclists will find the dedicated bike room a genuinely useful perk rather than an afterthought. In a neighborhood built for people who move through the city on their own terms, this residence gives you the infrastructure to do exactly that. Pricing and availability subject to change on a daily basis. Photos are of model units. Parking may be available subject to availability and may be an additional fee.
Full Property Details
Full Property Details for 4534 Spruce St #C4
General
- Rent: $2,550
- Status: Active
- Type: Condo
- Source: BrightMLSPhilly
- MLS ID: PAPH2642712
- Updated: 8/24/2026
- Added to Site: 57 day(s) ago
Rental Information
- Max. Lease (Mths): 24
- Min. Lease (Mths): 12
Interior
- Interior Features: Bathroom - Tub Shower, Breakfast Area, Built-Ins, Combination Dining/Living, Combination Kitchen/Dining, Combination Kitchen/Living, Dining Area, Entry Level Bedroom, Flat, Floor Plan - Open, Floor Plan - Traditional, Kitchen - Gourmet, Kitchen - Island, Sprinkler System, Walk-in Closet(s), Wood Floors, Other
- Appliances: Built-In Microwave, Cooktop, Dishwasher, Disposal, Dryer, Energy Efficient Appliances, Freezer, Microwave, Oven/Range - Electric, Refrigerator, Stove, Washer, Stainless Steel Appliances
Rooms
Bathrooms
- Total Bathrooms: 2
- Full Bathrooms: 2
- Main Floor Baths: 2
- Main - Full Baths: 2
Bedrooms
- Total Bedrooms: 2
- Bedrooms Main & Up: 2
Additional Information
- Shared Amenities: Fitness Center, Bar/Lounge, Extra Storage, Elevator, Exercise Room, Gated Community, Other, Spa
- Security/Safety: Resident Manager, Carbon Monoxide Detector(s), Main Entrance Lock, Security Gate, Smoke Detector, Sprinkler System - Indoor
Exterior
- Exterior Features: Roof Deck
Parking
- Parking Type: On Street
Location
- Area: 19139 (19139)
- Municipality: PHILADELPHIA
- County: PHILADELPHIA
- Subdivision: UNIVERSITY CITY
- Driving Directions: LOCATED ON SPRUCE STREET
School Information
- School District: The School District Of Philadelphia
Community
- Pets Allowed: Yes
- Pets: Case by Case Basis, Cats OK, Dogs OK, Pet Addendum/De
Heating & Cooling
- Central air: Yes
- Cooling Type: Central A/C
- Cooling Fuel: Other
- Heating Type: Central
- Heating Fuel: Other
- Water Heater: Other
Utilities
- Sewer: Public Sewer
- Water: Public
Structural Information
- Architectural Style: Traditional, Unit/Flat
- Structure Type: Garden 1 - 4 Floors
- Construction: Other
- Entry Floor Number: 2
- Stories Description: Main
- Square Feet: 897
- Sq. Ft. Source: Estimated
- Living Area: 897 Sq. Ft.
- Finished Above Grnd: 897 Sq. Ft.
- Year Built: 2019
- Year Built Source: Estimated
Financial Considerations
- Price Per Sq. Ft.: $2.84
- Application Fee: $65
- Security Deposit: $350
- Tenant Pays: Utilities - All
Disclosures and Reports
- Ownership: Other
Listed by KW Empower, Brad R Levinson
Schools
Schools serving 4534 Spruce St #C4
School District:Philadelphia City School District
| Name | Grades | Distance |
|---|---|---|
Penn Alexander School 4209 Spruce Street, Philadelphia, PA 19104 | K-8 | 0.3 mi |
West Philadelphia High School 4901 Chestnut Street, Philadelphia, PA 19139 | 9-12 | 0.5 mi |
Disclaimer:
School attendance boundaries provided by ATTOM Data Solutions and are for reference only. Contact the school directly to verify enrollment eligibility.
Price History for 4534 Spruce St #C4
Date
Details
Price
Change
Source
6/30/2026
Listed
$2,550
—
MLS
Disclaimer: Historical sales information is derived from public records provided by the county offices. Information is not guaranteed and should be independently verified.
4534 Spruce Street #C4, Philadelphia, PA 19139 (MLS# PAPH2642712) is a Condo property with 2 bedrooms and 2 full bathrooms. 4534 Spruce Street #C4 is currently listed for rent at $2,550 and was received on June 30, 2026. Want to learn more about 4534 Spruce Street #C4? Do you have questions about finding other real estate for sale or rent in Philadelphia? You can browse all Philadelphia rentals or contact a Coldwell Banker agent to request more information.