This is a carousel with tiles that activate property listing cards. Use the previous and next buttons to navigate.
1/1
$460,000
This is a carousel with tiles that activate property listing cards. Use the previous and next buttons to navigate.
1/1
Property Description
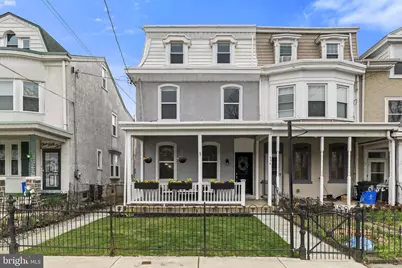
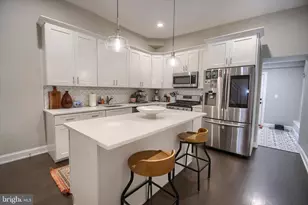
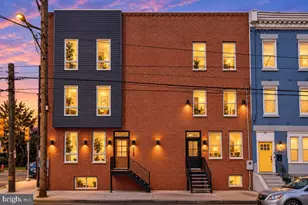
Lovely and spacious 5 bedroom 1.5 bathroom on one of the best (and double wide) streets in Roxborough. Framed by an elegant iron gate, a landscaped front yard, and a beautiful sun porch, this home feels both private and picturesque. The curb appeal is instantly apparent. As you enter, you will feel this home welcome you in with high ceilings, a beautiful living room, a formal dining space with built in shelves, and a modern updated kitchen. The kitchen is large enough to build a kitchen island, or keep as is. Behind the kitchen is a bonus pantry room - a rare find, and a well-done use of the extension of the kitchen. Enjoy extra counter space, a built-in pantry, and floating shelves for extra storage space. This room also doubles as a laundry room - clean, crisp, and practical. The powder room is tucked off this room. Off the kitchen, find access to the side deck, the back patio, a paved side entrance, and the backyard. The backyard has been maintained and cared for (vibrant and healthy!) The back patio is a perfect (and private) space for outdoor furniture to grill, relax, and host. On the second floor find three nice sized bedrooms with ample light and a hallway bathroom with a soaking tub shower combo. The third floor offers two additional great sized bedrooms. The basement is a large footprint; enjoy endless storage space. This cared-for home stands out from the rest with multiple outdoor spaces, five bedrooms, a bonus pantry/mudroom, and on a neighborhood, friendly street. A short walk from Main Street Manayunk's shops, restaurants, parks, and quick access to Center City and nearby public transportation. A sweet gem!
Full Property Details
Full Property Details for 454 Lyceum Ave
General
- Sold For: $460,000
- Taxes: $5,726 (2025)
- Status: Closed
- Type: Townhouse
- Source: BrightMLSPhilly
- MLS ID: PAPH2603664
- Added to Site: 46 day(s) ago
Interior
- Interior Features: Bathroom - Tub Shower, Bathroom - Soaking Tub, Butlers Pantry, Carpet, Ceiling Fan(s), Dining Area, Floor Plan - Traditional, Formal/Separate Dining Room, Kitchen - Eat-In, Pantry, Recessed Lighting
- Fireplace: Yes
- Number of Fireplaces: 1
- Appliances: Dishwasher, Microwave, Oven/Range - Electric, Refrigerator, Stove, Washer, Dryer, Stainless Steel Appliances
Rooms
Bathrooms
- Total Bathrooms: 2
- Full Bathrooms: 1
- Half Bathrooms: 1
- Main Floor Baths: 2
- Main - Full Baths: 1
- Main - 1/2 Baths: 1
Bedrooms
- Total Bedrooms: 5
- Bedrooms Main & Up: 5
Exterior
- Exterior Features: Play Area, Sidewalks, Stone Retaining Walls
- Porch/Patio/Deck: Porch(es), Patio(s)
Parking
- Parking Type: On Street
Location
- Area: 19128 (19128)
- Municipality: PHILADELPHIA
- County: PHILADELPHIA
- Subdivision: ROXBOROUGH
- Driving Directions: Heading down Mitchell Street take a right on Lyceum Street. Home is on the left.
School Information
- School District: Philadelphia City
Heating & Cooling
- Cooling Type: Window Unit(s)
- Cooling Fuel: Natural Gas
- Heating Type: Hot Water
- Heating Fuel: Natural Gas
- Water Heater: Natural Gas
Utilities
- Sewer: Public Sewer
- Water: Public
Structural Information
- Architectural Style: Straight Thru, Traditional
- Structure Type: End of Row/Townhouse
- Construction: Masonry
- Basement: Yes
- Basement Desc.: Unfinished
- Foundation: Slab
- Stories Description: Main
- Square Feet: 2,128
- Sq. Ft. Source: Assessor
- Living Area: 2,128 Sq. Ft.
- Finished Above Grnd: 2,128 Sq. Ft.
- Year Built: 1900
- Year Built Source: Assessor
Lot Features
- Lot Size (Acres): 0.07
- Lot Size (Sq. Ft.): 3,250
- Lot Size Source: Assessor
- Lot Dimensions: 25.00 x 130.00
- Zoning: RSA3
Financial Considerations
- Price Per Sq. Ft.: $209.12
- Assessment Year: 2026
- School Tax: $3,206
- City/TownTax: $2,519
- City/TownTax Freq: Annually
- County Tax Freq: Annually
- Tax w/Assessment: $409,100
- Tax Amount: $5,726
- Tax Year: 2025
- Terms: Standard Sale
- Tax Total Finished Sq. Ft.: 2128
Disclosures and Reports
- Ownership: Fee Simple
- Inclusions: All appliances
- Lot Number: 5049
Listed by Compass Pennsylvania, LLC, Deannah Shaheen
Sold by Realty One Group Exclusive, Nannita Ricci

Get Pre-Approved Today
Schools
Schools serving 454 Lyceum Ave
School District:Philadelphia City School District
| Name | Grades | Distance |
|---|---|---|
Dobson James School 4667 Umbria Street, Philadelphia, PA 19127 | K-8 | 0.8 mi |
Roxborough High School 6498 Ridge Avenue, Philadelphia, PA 19128 | 9-11 | 0.5 mi |
Disclaimer:
School attendance boundaries provided by ATTOM Data Solutions and are for reference only. Contact the school directly to verify enrollment eligibility.
Price & Sales History for 454 Lyceum Ave
Date
Details
Price
Change
Source
5/20/2026
Sold
$460,000
3.37%
MLS
4/10/2026
Listed
$445,000
—
MLS
Disclaimer: Historical sales information is derived from public records provided by the county offices. Information is not guaranteed and should be independently verified.
454 Lyceum Avenue, Philadelphia, PA 19128 (MLS# PAPH2603664) is a Townhouse property that was sold at $460,000 on May 20, 2026. Want to learn more about 454 Lyceum Avenue? Do you have questions about finding other Townhouse real estate for sale in Philadelphia? You can browse all Philadelphia real estate or contact a Coldwell Banker agent to request more information.