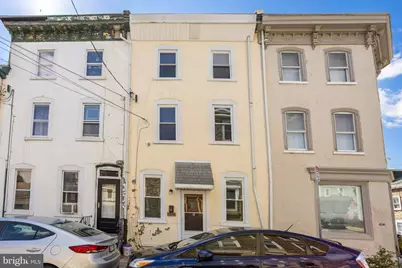
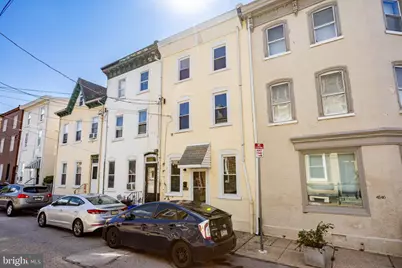
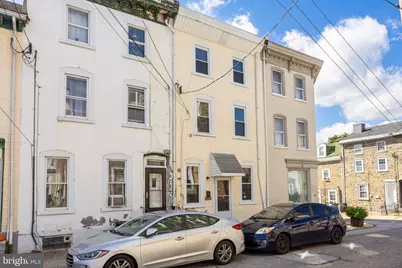
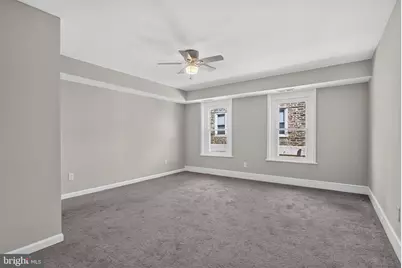
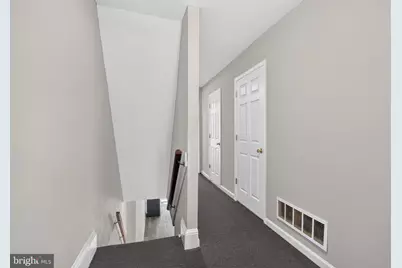
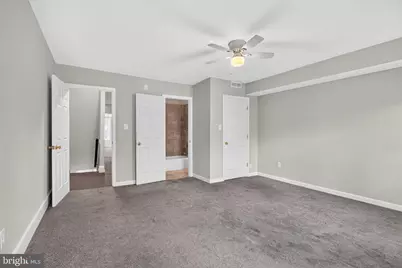
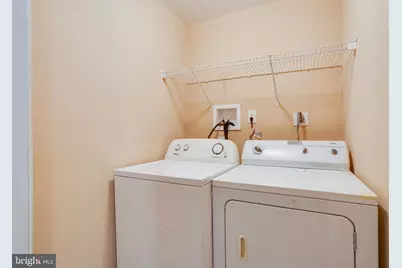
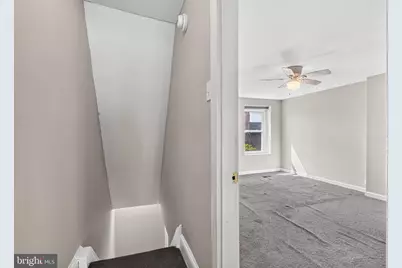
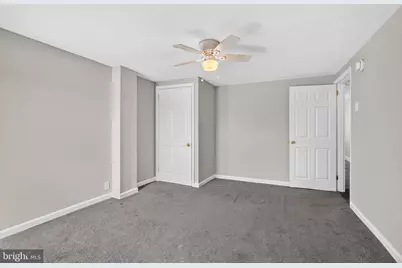
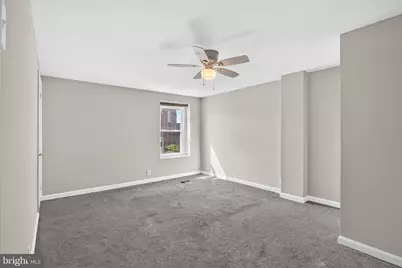
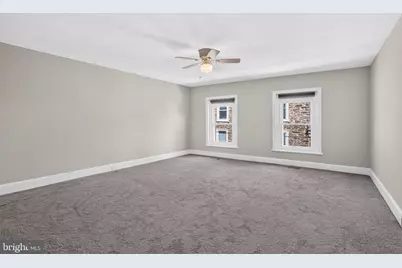
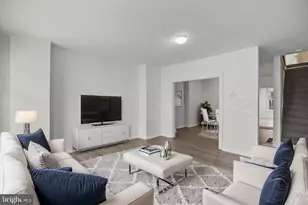
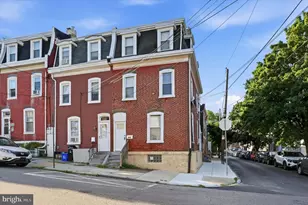
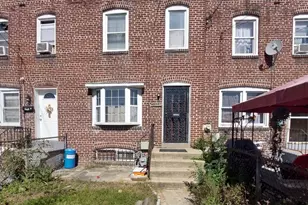
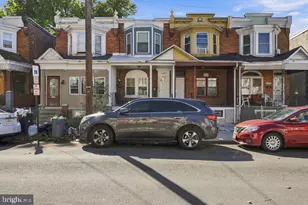
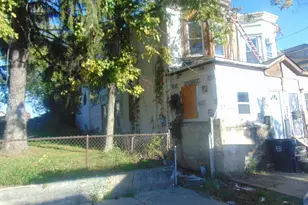
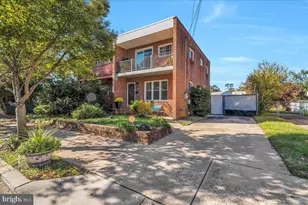
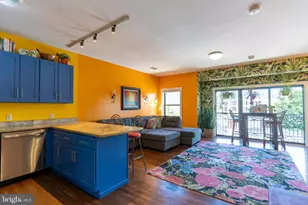
Full Property Details for 4544 Ritchie St
General
- Price: $389,000
- Taxes: $5,539 (2026)
- Status: Active
- Type: Townhouse
- Source: BrightMLSPhilly
- MLS ID: PAPH2650926
- Updated: 10/12/2026
- Added to Site: 98 day(s) ago
Interior
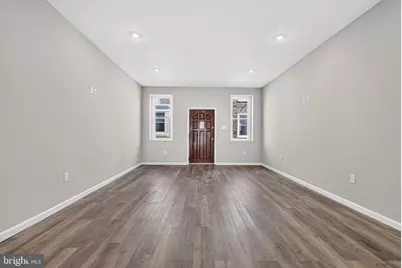
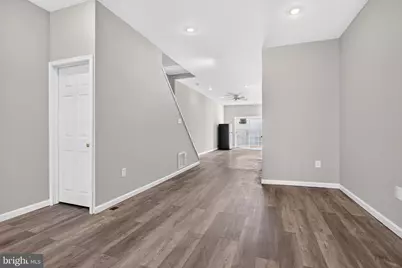
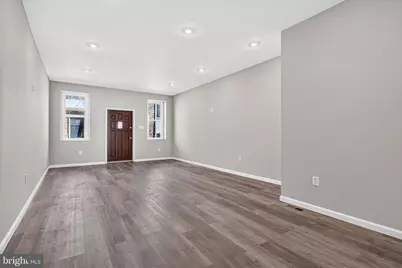
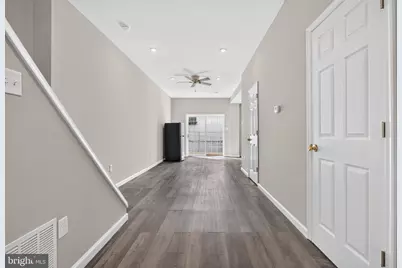
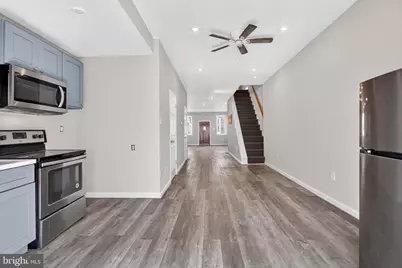
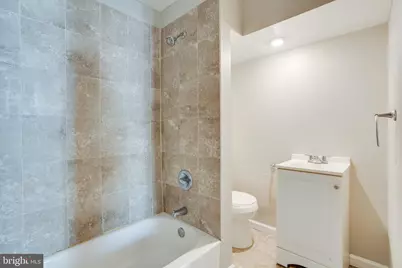
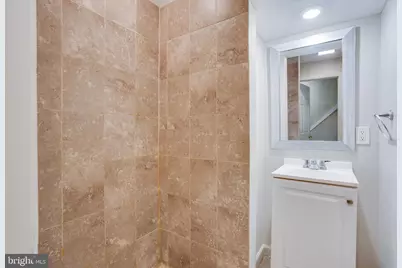
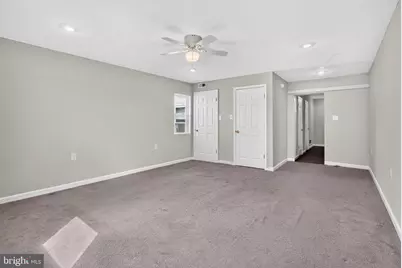
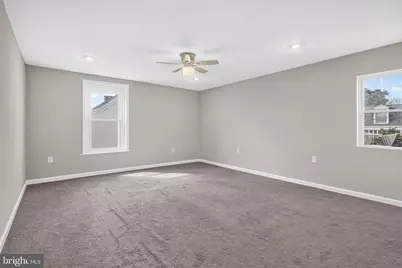
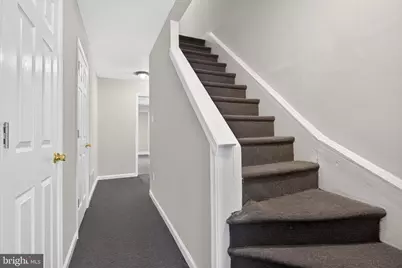
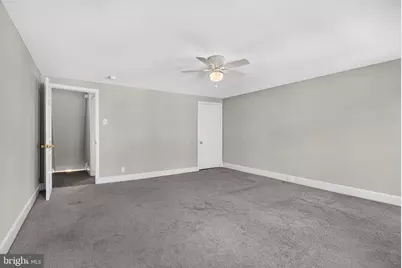
- Rooms/Areas: Living Room, Dining Room, Bedroom 2, Bedroom 3, Bedroom 4, Kitchen, Bedroom 1, Laundry, Bathroom 1, Bathroom 2, Bathroom 3
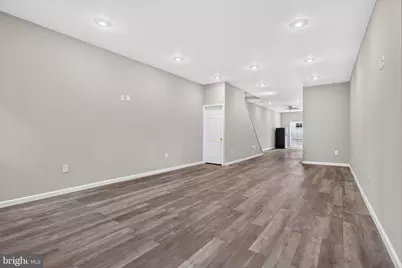
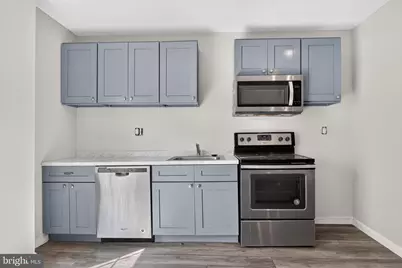
- Interior Features: Ceiling Fan(s), Combination Dining/Living, Dining Area, Floor Plan - Open, Kitchen - Eat-In, Recessed Lighting, Wood Floors
- Appliances: Stainless Steel Appliances
Rooms
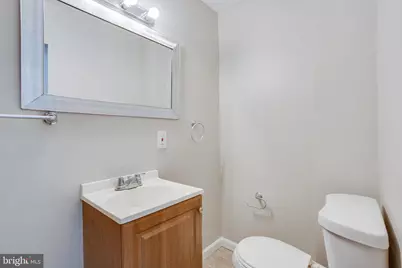
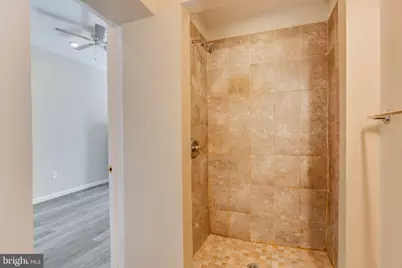
- Total Bathrooms: 3
- Full Bathrooms: 3
- Upper Floor Baths: 2
- Upper - Full Baths: 2
- Main Floor Baths: 1
- Main - Full Baths: 1
- Total Bedrooms: 4
- Bedrooms Upper: 4
- Bedrooms-Up2: 2
Parking
Location
- Area: 19127 (19127)
- Municipality: PHILADELPHIA
- County: PHILADELPHIA
- Subdivision: MANAYUNK
- Driving Directions: From the Green Lane Bridge, at Main Street, up the hill. Turn Left on Wilde Street, left on DuPont Street, Left on Ritchie Street
School Information
- School District: Philadelphia City
Heating & Cooling
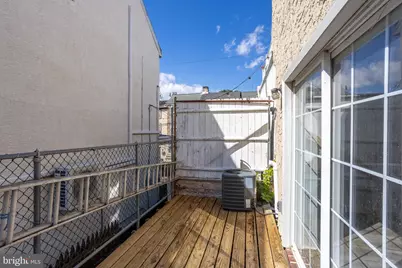
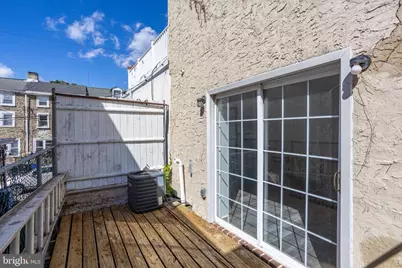
- Central air: Yes
- Cooling Type: Central A/C
- Cooling Fuel: Electric
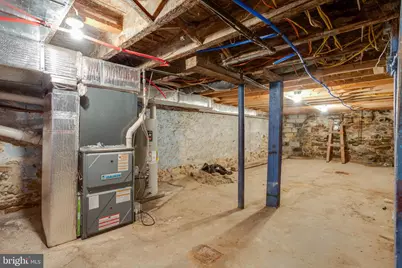
- Heating Type: Hot Water
- Heating Fuel: Natural Gas
- Water Heater: Natural Gas
Utilities
- Sewer: No Septic System
- Water: Public
Structural Information
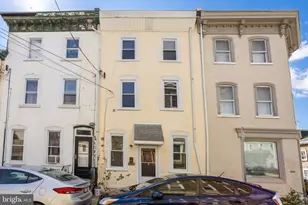
- Architectural Style: Straight Thru
- Structure Type: Interior Row/Townhouse
- Construction: Masonry
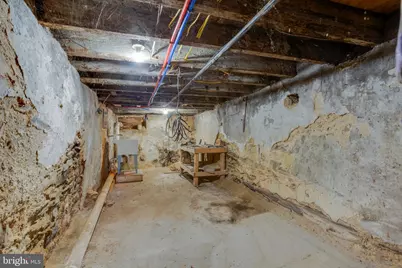
- Basement: Yes
- Basement Desc.: Full, Unfinished
- Foundation: Slab, Stone
- Stories Description: Main, Upper 1, Upper 2
- Square Feet: 2,488
- Sq. Ft. Source: Assessor
- Living Area: 2,488 Sq. Ft.
- Finished Above Grnd: 2,488 Sq. Ft.
- Year Built: 1900
- Year Built Source: Assessor
- Property Condition: Very Good
Lot Features
- Lot Size (Acres): 0.02
- Lot Size (Sq. Ft.): 1,072
- Lot Size Source: Assessor
- Lot Dimensions: 16.00 x 67.00
- Zoning: RSA5
Financial Considerations
- Price Per Sq. Ft.: $156.35
- Assessment Year: 2026
- School Tax: $3,101
- City/TownTax: $2,437
- City/TownTax Freq: Annually
- County Tax Freq: Annually
- Tax w/Assessment: $395,700
- Tax Amount: $5,539
- Tax Year: 2026
- Tax Total Finished Sq. Ft.: 2488
Disclosures and Reports
- Ownership: Fee Simple
- Lot Number: 134
Listed by Parrella Realty & Propert Management, James P Parrella Jr.