Full Property Details for 4584 G St
General
- Rent: $1,300
- Status: Active
- Type: Townhouse
- Source: BrightMLSPhilly
- MLS ID: PAPH2608354
- Updated: 5/21/2026
- Added to Site: 46 day(s) ago
Rental Information
- Max. Lease (Mths): 12
- Min. Lease (Mths): 12
Interior
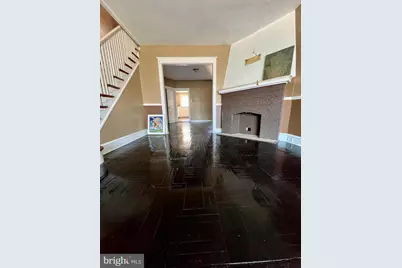
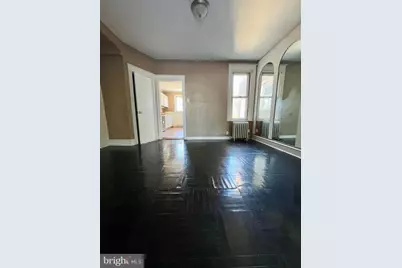
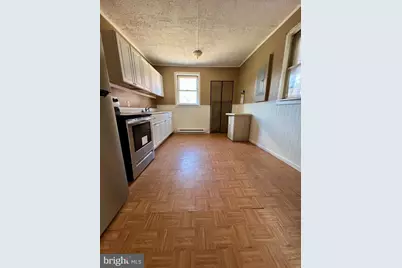
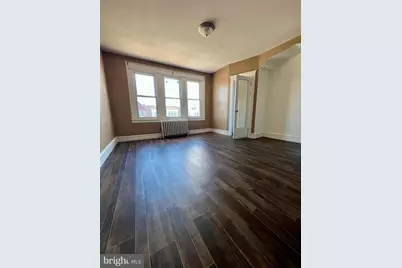
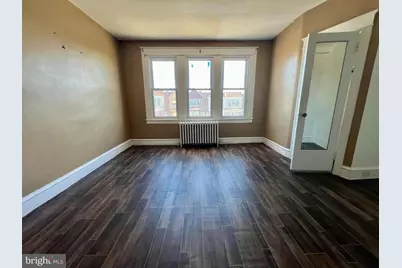
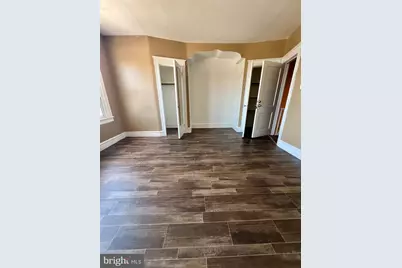
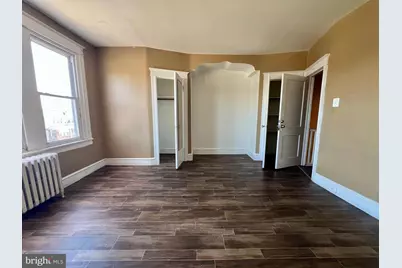
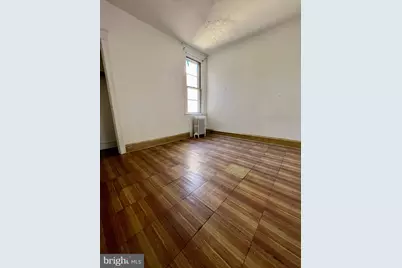
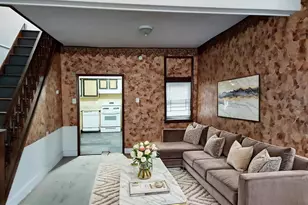
- Rooms/Areas: Living Room, Dining Room, Primary Bedroom, Bedroom 2, Kitchen, Bedroom 1
- Interior Features: Skylight(s), Ceiling Fan(s), Bathroom - Stall Shower, Kitchen - Eat-In
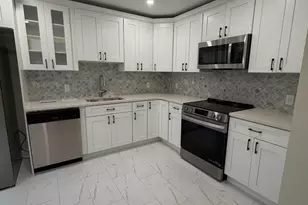
- Appliances: Oven - Self Cleaning, Dishwasher, Disposal
- Flooring: Wood, Fully Carpeted, Vinyl, Tile/Brick
Rooms
- Total Bathrooms: 1
- Full Bathrooms: 1
- Upper Floor Baths: 1
- Upper - Full Baths: 1
- Total Bedrooms: 3
- Bedrooms Upper: 3
Exterior
- Exterior Features: Sidewalks, Street Lights
Parking
Location
- Area: 19120 (19120)
- Municipality: PHILADELPHIA
- County: PHILADELPHIA
- Subdivision: JUNIATA
- Cross Streets: Wyoming
- Driving Directions: From E Courtland turn onto G Street From E Raymond St turn onto G Street From E Annsburry St turn onto G Street
School Information
- School District: Philadelphia City
Heating & Cooling
- Cooling Type: None
- Cooling Fuel: Electric
- Heating Type: Hot Water, Radiator
- Heating Fuel: Natural Gas
- Water Heater: Natural Gas
Utilities
- Sewer: Public Sewer
- Water: Public
- Utility Description: Cable TV
Structural Information
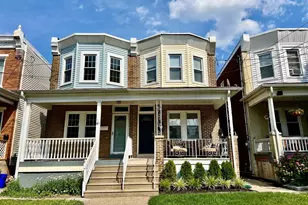
- Architectural Style: Straight Thru
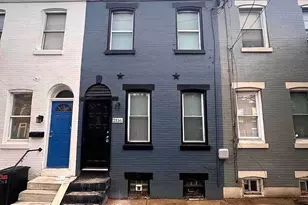
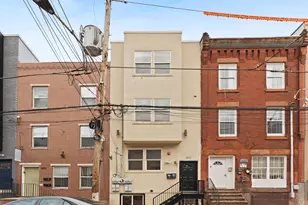
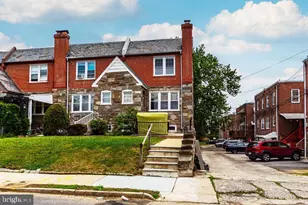
- Structure Type: Interior Row/Townhouse
- Construction: Brick
- Basement: Yes
- Basement Desc.: Full
- Foundation: Slab
- Roof: Flat
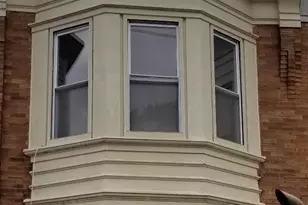
- Windows: Bay/Bow
- Stories Description: Upper 1
- Square Feet: 1,500
- Sq. Ft. Source: Estimated
- Living Area: 1,500 Sq. Ft.
- Finished Above Grnd: 1,500 Sq. Ft.
- Year Built: 1930
- Year Built Source: Estimated
Lot Features
- Lot Size (Acres): 0.03
- Lot Size (Sq. Ft.): 1,306
- Lot Size Source: Estimated
- Zoning: RSA5
- Lot Description: Front Yard
Financial Considerations
- Price Per Sq. Ft.: $.87
- Security Deposit: $1,450
Disclosures and Reports
- Ownership: Other
- Exclusions: W/D
Listed by Bay Management Group Philadelphia, Dana Anderson