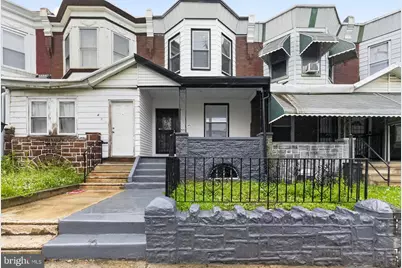
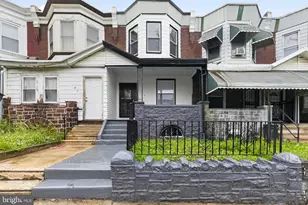
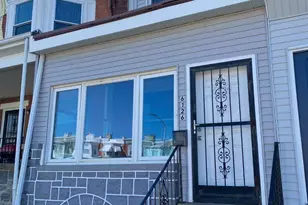
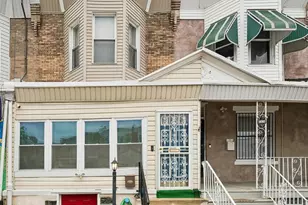
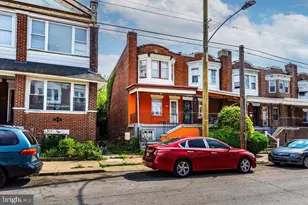
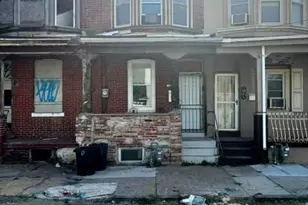
Full Property Details for 46 S 61st St
General
- Sold For: $225,000
- Taxes: $1,896 (2026)
- Status: Closed
- Type: Townhouse
- Source: BrightMLSPhilly
- MLS ID: PAPH2628044
- Added to Site: 142 day(s) ago
Interior
- Number of Rooms: 8
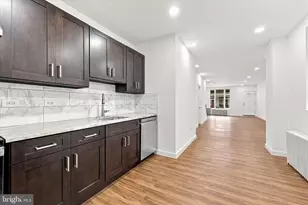
- Interior Features: Bathroom - Stall Shower, Bathroom - Tub Shower, Breakfast Area, Ceiling Fan(s), Dining Area, Formal/Separate Dining Room, Floor Plan - Open, Kitchen - Gourmet, Upgraded Countertops, Wood Floors, Recessed Lighting
- Fireplace: Yes
- Number of Fireplaces: 1
- Fireplace(s): Mantel(s), Non-Functioning
- Appliances: Built-In Microwave, Dishwasher, Oven/Range - Gas, Refrigerator, Stainless Steel Appliances, Washer/Dryer Hookups Only, Water Heater
- Flooring: Solid Hardwood, Ceramic Tile
Rooms
- Total Bathrooms: 2
- Full Bathrooms: 2
- Upper Floor Baths: 1
- Upper - Full Baths: 1
- Main Floor Baths: 1
- Main - Full Baths: 1
- Total Bedrooms: 3
- Bedrooms Upper: 3
Additional Information
- Security/Safety: Carbon Monoxide Detector(s), Smoke Detector, Main Entrance Lock
Exterior
- Exterior Features: Awning(s), Exterior Lighting, Sidewalks, Street Lights
- Porch/Patio/Deck: Enclosed, Patio(s)
Parking
Location
- Area: 19139 (19139)
- Municipality: PHILADELPHIA
- County: PHILADELPHIA
- Subdivision: COBBS CREEK
- Cross Streets: Chestnut
- Driving Directions: Traveling south on S. 61st Street, the property is on the right.
- Direction Faces: Southeast
- Location Details: Urban
School Information
- School District: The School District Of Philadelphia
Heating & Cooling
- Central air: Yes
- Cooling Type: Central A/C, Ceiling Fan(s)
- Cooling Fuel: Electric
- Heating Type: Central, Forced Air
- Heating Fuel: Natural Gas
- Water Heater: Natural Gas
Utilities
- Sewer: Public Sewer
- Water: Public
Structural Information
- Architectural Style: Traditional, Straight Thru
- Structure Type: Interior Row/Townhouse
- Construction: Masonry
- Basement: Yes
- Basement Desc.: Daylight, Partial, Interior Access, Poured Concrete, Unfinished, Windows
- Foundation: Stone
- Walls/Ceilings: High
- Windows: Replacement, Screens, Skylights
- Doors: Insulated, Storm
- Stories Description: Main, Upper 1
- Square Feet: 1,200
- Sq. Ft. Source: Assessor
- Living Area: 1,200 Sq. Ft.
- Finished Above Grnd: 1,200 Sq. Ft.
- Year Built: 1920
- Year Built Source: Assessor
Lot Features
- Property View: Street
- Lot Size (Acres): 0.03
- Lot Size (Sq. Ft.): 1,213
- Lot Size Source: Assessor
- Lot Dimensions: 15.00 x 80.00
- Street/Road Desc.: Paved
- Zoning: RM1
- Lot Description: Private, Rear Yard
- Fencing (Description): Chain Link, Privacy, Rear
Financial Considerations
- Price Per Sq. Ft.: $187.5
- Assessment Year: 2026
- School Tax: $1,062
- City/TownTax: $834
- City/TownTax Freq: Annually
- County Tax Freq: Annually
- Tax w/Assessment: $135,500
- Tax Amount: $1,896
- Tax Year: 2026
- Terms: Standard Sale
- Tax Total Finished Sq. Ft.: 1200
Disclosures and Reports
- Ownership: Fee Simple
- Inclusions: Appliances
- Lot Number: 8030
Listed by Compass Pennsylvania, LLC, Cherry Barrett
Sold by RE/MAX Select Group, Darlene Jamison