This is a carousel with tiles that activate property listing cards. Use the previous and next buttons to navigate.
1/1
$195,000
This is a carousel with tiles that activate property listing cards. Use the previous and next buttons to navigate.
1/1
Property Description
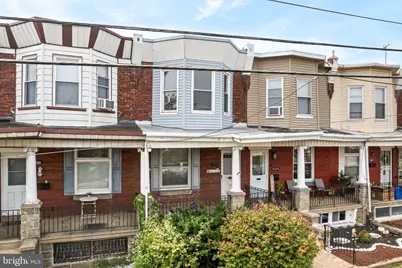
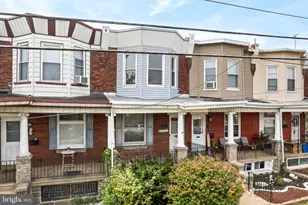
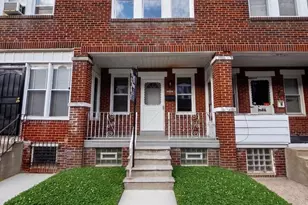
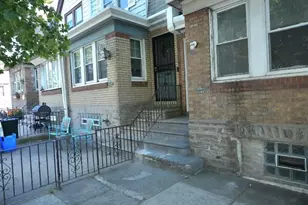
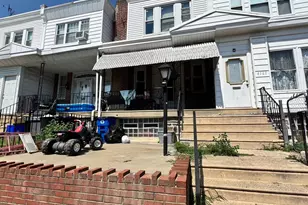
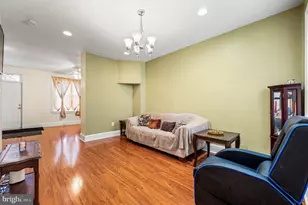
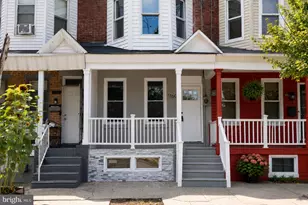
Updated 3 bedroom & 1 bath home on a quiet block in Tacony. Hardwood floors throughout the house. 1st floor consists of a spacious living room, large dining room and new kitchen with ceramic tile floor, granite counter top & dark cherry wood cabinets. The 2 nd floor has 3 spacious bedrooms, all with ceiling fans and a lot of closet space. Renovated bathroom with dark wood vanity cabinet. Property has large front patio and a nice size yard. Property comes with SS stove and fridge & washer and dryer in the basement. Come see this home today!
Full Property Details
Full Property Details for 4606 Benner St
General
- Sold For: $195,000
- Taxes: $2,596 (2025)
- Status: Closed
- Type: Townhouse
- Source: BrightMLSPhilly
- MLS ID: PAPH2572646
- Added to Site: 254 day(s) ago
Interior
- Rooms/Areas: Living Room, Primary Bedroom, Bedroom 2, Kitchen, Family Room, Bedroom 1
- Interior Features: Kitchen - Eat-In
- Flooring: Wood
Rooms
Bathrooms
- Total Bathrooms: 1
- Full Bathrooms: 1
- Upper Floor Baths: 1
- Upper - Full Baths: 1
Bedrooms
- Total Bedrooms: 3
- Bedrooms Upper: 3
Parking
- Parking Type: On Street
Location
- Area: 19135 (19135)
- Municipality: PHILADELPHIA
- County: PHILADELPHIA
- Subdivision: WISSINOMING
- Cross Streets: 21Th St
- Driving Directions: Benner St and Ditman St
School Information
- School District: The School District Of Philadelphia
Community
- Pets Allowed: Yes
- Pets: No Pet Restrictions
Heating & Cooling
- Cooling Type: Wall Unit
- Heating Type: Radiator
- Heating Fuel: Natural Gas
- Water Heater: Natural Gas
Utilities
- Sewer: Public Sewer
- Water: Public
Structural Information
- Architectural Style: Straight Thru
- Structure Type: Interior Row/Townhouse
- Construction: Brick
- Basement: Yes
- Basement Desc.: Full
- Foundation: Concrete Perimeter
- Stories Description: Main, Upper 1
- Square Feet: 1,396
- Sq. Ft. Source: Estimated
- Living Area: 1,396 Sq. Ft.
- Finished Above Grnd: 1,396 Sq. Ft.
- Year Built: 1956
- Year Built Source: Estimated
Lot Features
- Lot Size (Acres): 0.04
- Lot Size (Sq. Ft.): 1,682
- Lot Size Source: Estimated
- Zoning: O30 RES
Financial Considerations
- Price Per Sq. Ft.: $139.68
- Tax w/Assessment: $185,500
- Tax Amount: $2,596
- Tax Year: 2025
- Terms: Standard Sale
Disclosures and Reports
- Ownership: Fee Simple
Listed by Onyx Real Estate LLC, Andrey Telegin
Sold by Flatiron Realty Group, LLC, Yamilka Marie Neris

Get Pre-Approved Today
Schools
Schools serving 4606 Benner St
School District:Philadelphia City School District
| Name | Grades | Distance |
|---|---|---|
Lawton Henry W School 6101 Jackson Street, Philadelphia, PA 19135 | K-5 | 0.1 mi |
Harding Warren G Middle School 2000 Wakeling Street, Philadelphia, PA 19124 | 7-8 | 0.9 mi |
Frankford High School 5000 Oxford Avenue, Philadelphia, PA 19124 | 9-12 | 1.4 mi |
Disclaimer:
School attendance boundaries provided by ATTOM Data Solutions and are for reference only. Contact the school directly to verify enrollment eligibility.
Price & Sales History for 4606 Benner St
Date
Details
Price
Change
Source
8/06/2026
Sold
$195,000
—
MLS
6/16/2026
Price Reduced
$195,000
-2.01%
MLS
5/07/2026
Price Reduced
$199,000
-2.93%
MLS
3/27/2026
Price Reduced
$205,000
-2.38%
MLS
3/02/2026
Price Reduced
$210,000
-2.33%
MLS
1/27/2026
Price Reduced
$215,000
-4.44%
MLS
1/08/2026
Listed
$225,000
—
MLS
Disclaimer: Historical sales information is derived from public records provided by the county offices. Information is not guaranteed and should be independently verified.
4606 Benner Street, Philadelphia, PA 19135 (MLS# PAPH2572646) is a Townhouse property that was sold at $195,000 on August 06, 2026. Want to learn more about 4606 Benner Street? Do you have questions about finding other Townhouse real estate for sale in Philadelphia? You can browse all Philadelphia real estate or contact a Coldwell Banker agent to request more information.