This is a carousel with tiles that activate property listing cards. Use the previous and next buttons to navigate.
1/1
$535,000
This is a carousel with tiles that activate property listing cards. Use the previous and next buttons to navigate.
1/1
Property Description
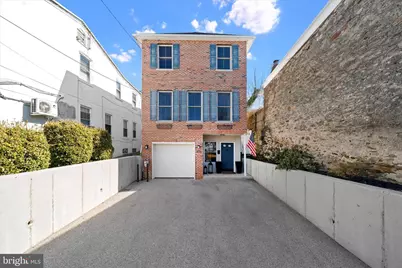
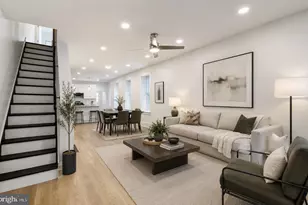
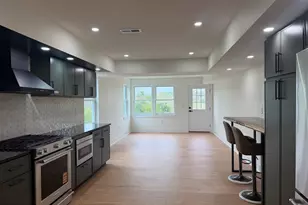
A rare opportunity to own a single-family home in Upper Roxborough with over 2,200 square feet, exceptional parking, and private outdoor living just minutes from Main street Manayunk. This beautifully updated 3-bedroom, 2.5-bath home blends elevated comfort with the convenience of one of Philadelphia's most vibrant locations. From the moment you arrive, the home sets itself apart with a highly sought-after feature: a private driveway with two parking spaces plus a garage, a true luxury in this setting. Inside, the home is flooded with natural light, creating a warm and inviting atmosphere throughout. The oversized family room anchors the main living space, while hardwood flooring throughout the entire first floor adds a timeless and elevated feel. A spacious eat-in kitchen offers both functionality and flow, seamlessly connecting to the outdoor living space. Step outside to a new private patio and fully fenced yard, designed for effortless entertaining, outdoor dining, or quiet relaxation. Upstairs, you'll find three generously sized bedrooms, including a well-appointed primary suite featuring a large walk-in closet. Everyday convenience is elevated with a second-floor washer and dryer, thoughtfully positioned for modern living. Extensive upgrades provide both peace of mind and refined living, including a new roof (2025), new water heater (2021), new refrigerator (2021), and a fully repainted interior (2020). Additional improvements such as updated lighting, new GFCI outlets, bathroom exhaust fans, registers, smoke alarms, and a freshly painted front entry further reflect the level of care throughout. Enjoy the best of both worlds with easy walkability to Main Street Manayunk's restaurants, boutiques, and nightlife, along with a nearby train station just minutes away, providing convenient access to Center City Philadelphia and New York City. This home delivers a rare combination of space, natural light, private outdoor living, exceptional parking, and true walkability, all in one of Philadelphia's most desirable pockets.
Full Property Details
Full Property Details for 4611 Pechin St
General
- Sold For: $535,000
- Taxes: $7,494 (2025)
- Status: Closed
- Type: Single Family
- Source: BrightMLSPhilly
- MLS ID: PAPH2598378
- Added to Site: 109 day(s) ago
Interior
- Number of Rooms: 6
- Rooms/Areas: Bedroom 2, Bedroom 3, Bedroom 1, Bathroom 1, Bathroom 2, Half Bath
- Interior Features: Breakfast Area, Combination Dining/Living, Combination Kitchen/Dining, Combination Kitchen/Living, Dining Area, Family Room Off Kitchen, Kitchen - Eat-In, Floor Plan - Open, Pantry, Primary Bath(s), Recessed Lighting, Walk-in Closet(s), Wood Floors, Bathroom - Tub Shower, Bathroom - Walk-In Shower
- Appliances: Dishwasher, Disposal, Dryer - Gas, Freezer, Icemaker, Microwave, Oven - Single, Oven/Range - Gas, Refrigerator, Stainless Steel Appliances, Stove, Washer, Water Heater
- Flooring: Hardwood, Carpet, Ceramic Tile
Rooms
Bathrooms
- Total Bathrooms: 3
- Full Bathrooms: 2
- Half Bathrooms: 1
- Upper Floor Baths: 2
- Upper - Full Baths: 2
- Lower Floor Baths: 1
- Lower - 1/2 Baths: 1
Bedrooms
- Total Bedrooms: 3
- Bedrooms Upper: 3
Additional Information
- Security/Safety: Carbon Monoxide Detector(s), Fire Detection System, Main Entrance Lock, Smoke Detector
Exterior
- Exterior Features: Exterior Lighting, Sidewalks, Stone Retaining Walls, Gutter System
- Porch/Patio/Deck: Patio(s)
Parking
- Garage: Yes
- Garage Spaces: 1
- Total Spaces: 3
- Parking Features: Private, Concrete Driveway
- Parking Type: Driveway, Attached Garage
- Garage Description: Garage - Front Entry, Garage Door Opener, Inside Access
Location
- Area: 19128 (19128)
- Municipality: PHILADELPHIA
- County: PHILADELPHIA
- Subdivision: ROXBOROUGH
- Driving Directions: Leverington
- Location Details: Downtown
School Information
- School District: Philadelphia City
Community
- Pets Allowed: Yes
- Pets: No Pet Restrictions
Heating & Cooling
- Central air: Yes
- Cooling Type: Central A/C
- Cooling Fuel: Electric
- Heating Type: 90% Forced Air
- Heating Fuel: Natural Gas
- Water Heater: Natural Gas
Utilities
- Sewer: Public Sewer
- Water: Public
Structural Information
- Structure Type: Detached
- Construction: Masonry
- Foundation: Concrete Perimeter
- Roof: Asphalt
- Walls/Ceilings: 9'+ Ceilings, Dry Wall
- Windows: Double Hung, Energy Efficient
- Doors: Sliding Glass
- Stories Description: Lower 1, Main, Upper 1
- Square Feet: 2,226
- Sq. Ft. Source: Assessor
- Living Area: 2,226 Sq. Ft.
- Finished Above Grnd: 2,226 Sq. Ft.
- Year Built: 2006
- Year Built Source: Assessor
- Property Condition: Excellent
Unit Information
Unit 1
- Bathrooms-Lower: 1
Additional Structures
- Other Structures: None
Lot Features
- Property View: City, Street
- Lot Size (Acres): 0.05
- Lot Size (Sq. Ft.): 2,392
- Lot Size Source: Assessor
- Lot Dimensions: 33.00 x 75.00
- Street/Road Desc.: Black Top
- Zoning: RSA5
- Fencing (Description): Fully, Privacy, Vinyl
Financial Considerations
- Price Per Sq. Ft.: $242.36
- Assessment Year: 2026
- School Tax: $4,197
- City/TownTax: $3,297
- City/TownTax Freq: Annually
- County Tax Freq: Annually
- Tax w/Assessment: $535,400
- Tax Amount: $7,494
- Tax Year: 2025
- Terms: Standard Sale
- Tax Total Finished Sq. Ft.: 2226
Disclosures and Reports
- Ownership: Fee Simple
- Exclusions: work bench, deep freezer, fire pit, grill.
- Inclusions: washer and dryer, microwave, coffee cart, island seats, patio furniture.
- Lot Number: 171
Listed by RE/MAX Town & Country, Michelle C Duran
Sold by BHHS Fox & Roach-Collegeville, Lisa J Lester

Get Pre-Approved Today
Schools
Schools serving 4611 Pechin St
School District:Philadelphia City School District
| Name | Grades | Distance |
|---|---|---|
Dobson James School 4667 Umbria Street, Philadelphia, PA 19127 | K-8 | 0.5 mi |
Roxborough High School 6498 Ridge Avenue, Philadelphia, PA 19128 | 9-11 | 0.2 mi |
Disclaimer:
School attendance boundaries provided by ATTOM Data Solutions and are for reference only. Contact the school directly to verify enrollment eligibility.
Price & Sales History for 4611 Pechin St
Date
Details
Price
Change
Source
5/27/2026
Sold
$535,000
-0.83%
MLS
4/16/2026
Price Reduced
$539,500
-1.91%
MLS
3/28/2026
Listed
$550,000
—
MLS
Disclaimer: Historical sales information is derived from public records provided by the county offices. Information is not guaranteed and should be independently verified.
4611 Pechin Street, Philadelphia, PA 19128 (MLS# PAPH2598378) is a Single Family property that was sold at $535,000 on May 27, 2026. Want to learn more about 4611 Pechin Street? Do you have questions about finding other Single Family real estate for sale in Philadelphia? You can browse all Philadelphia real estate or contact a Coldwell Banker agent to request more information.