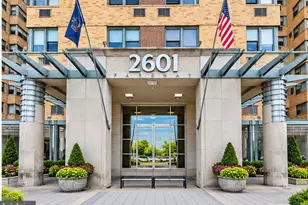
This is a carousel with tiles that activate property listing cards. Use the previous and next buttons to navigate.
1/1
$194,000
This is a carousel with tiles that activate property listing cards. Use the previous and next buttons to navigate.
1/1
Property Description
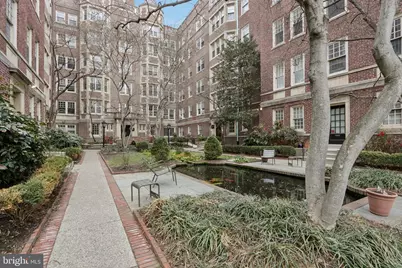
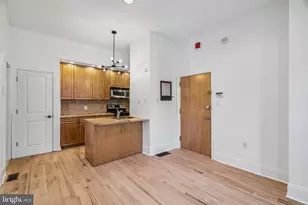
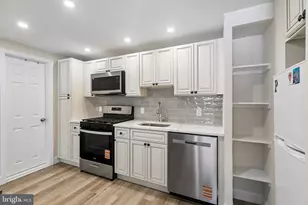
In the heart of West Philly's University City, this upgraded and beautifully maintained 4th floor, 917 sf condominium features a recently rehabbed kitchen with a gas range - a true chef's preferred cooking method, unavailable in many of the other units at Garden Court. There's a large dining area, a spacious, bright living room and a classic bath with a combo washer/dryer. The current owner split the bedroom into two sections: one just for sleeping and the other as a dressing room/ office, for maximum work-from-home privacy. A future owner can easily remove the inner walls without damage to the handsome oak floors if they prefer to have one large bedroom again. Garden Court was designed by West Philadelphia developer Clarence Siegel in the 1920s in the gracious "pre-war" style which includes oversized windows, classic woodwork and hardwood flooring. Its timeless bathrooms feature leaded glass windows, ceramic tile floors and Vitrolite glass walls. The Preservation Alliance now holds a facade easement on its historic exterior. When it was built, the complex was offered as a 6-story luxury apartment development for residents who didn't want the hassle of taking care of a house. Converted to condos in 1994, it still fills that hassle-free housing spot today. Condo amenities include a glamorous indoor year-round swimming pool, exercise room, library, meeting room, indoor bike storage, and outdoor space with gardens, fountains and koi ponds in two gated courtyards. The location is just six blocks west of the University of Pennsylvania and close to public transportation, nearby restaurants and coffee shops.
Full Property Details
Full Property Details for 4621 Pine St #G411
General
- Sold For: $194,000
- HOA FEE: $1,412/month
- Taxes: $3,166 (2025)
- Status: Closed
- Type: Condo
- Source: BrightMLSPhilly
- MLS ID: PAPH2593688
- Added to Site: 110 day(s) ago
Interior
- Rooms/Areas: Bonus Room
- Fireplace: Yes
- Number of Fireplaces: 1
Rooms
Bathrooms
- Total Bathrooms: 1
- Full Bathrooms: 1
- Main Floor Baths: 1
- Main - Full Baths: 1
Bedrooms
- Total Bedrooms: 1
- Bedrooms Main & Up: 1
Additional Information
- Shared Amenities: Elevator, Exercise Room, Fencing, Game Room, Laundry Facilities, Library, Meeting Room, Pool - Indoor
- Shared Pool: Yes
- Pool: Yes
Parking
- Parking Type: On Street
Location
- Area: 19143 (19143)
- Municipality: PHILADELPHIA
- County: PHILADELPHIA
- Subdivision: UNIVERSITY CITY
- Cross Streets: 46Th
- Driving Directions: The Garden Court Condominiums are on Pine St between 46th & 47th Sts. The G building is in the east courtyard (closer to 46th St) at the far end of the courtyard.
- Historic District: Yes
School Information
- School District: The School District Of Philadelphia
- Elementary School: Lea Henry
- Middle School: Lea Henry
Community
- Assoc. Fees Include: Alarm System, Common Area Maintenance, Custodial Services Maintenance, Electricity, Ext Bldg Maint, Heat, Insurance, Laundry, Lawn Care Front, Management, Pool(s), Reserve Funds, Security Gate, Sewer, Snow Removal, Trash, Water
- Pets Allowed: Yes
- Pets: Cats OK, Dogs OK, Number Limit
Heating & Cooling
- Cooling Type: None
- Heating Type: Steam
- Heating Fuel: Oil, Natural Gas
- Water Heater: Other
Utilities
- Sewer: Public Sewer
- Water: Public
Structural Information
- Architectural Style: Traditional, Unit/Flat
- Structure Type: Mid-Rise 5 - 8 Floors
- Architect: Clarence Siegel
- Construction: Masonry
- Entry Floor Number: 4
- Stories Description: Main
- Square Feet: 917
- Sq. Ft. Source: Assessor
- Living Area: 917 Sq. Ft.
- Finished Above Grnd: 917 Sq. Ft.
- Year Built: 1920
- Year Built Source: Assessor
Unit Information
- Unit Floor in Bldg.: 1
Lot Features
- Zoning: RM4
Financial Considerations
- Price Per Sq. Ft.: $214.83
- Condo Fee: $1,412
- Condo Fee Freq: Monthly
- Other Fee: $600
- Other Fee Freq.: One Time
- Assessment Year: 2026
- School Tax: $1,773
- City/TownTax: $1,393
- City/TownTax Freq: Annually
- County Tax Freq: Annually
- Tax w/Assessment: $226,200
- Tax Amount: $3,166
- Tax Year: 2025
- Terms: Standard Sale
- Tax Total Finished Sq. Ft.: 917
Disclosures and Reports
- Ownership: Condominium
- Condo: Yes
- Inclusions: Refrigerator, Washer/Dryer combo unit, 1 window a/c (not currently installed)
- Lot Number: 248
Listed by Compass Pennsylvania, LLC, Melani Lamond
Sold by Compass Pennsylvania, LLC, Lauren Morihara

Get Pre-Approved Today
Schools
Schools serving 4621 Pine St #G411
School District:Philadelphia City School District
| Name | Grades | Distance |
|---|---|---|
Lea Henry C School 4700 Locust Street, Philadelphia, PA 19139 | K-8 | 0.2 mi |
West Philadelphia High School 4901 Chestnut Street, Philadelphia, PA 19139 | 9-12 | 0.5 mi |
Disclaimer:
School attendance boundaries provided by ATTOM Data Solutions and are for reference only. Contact the school directly to verify enrollment eligibility.
Price & Sales History for 4621 Pine St #G411
Date
Details
Price
Change
Source
6/22/2026
Sold
$194,000
-1.52%
MLS
4/26/2026
Price Reduced
$197,000
-13.97%
MLS
3/25/2026
Listed
$229,000
—
MLS
Disclaimer: Historical sales information is derived from public records provided by the county offices. Information is not guaranteed and should be independently verified.
4621 Pine Street #G411, Philadelphia, PA 19143 (MLS# PAPH2593688) is a Condo property that was sold at $194,000 on June 22, 2026. Want to learn more about 4621 Pine Street #G411? Do you have questions about finding other Condo real estate for sale in Center City East? You can browse all Center City East real estate or contact a Coldwell Banker agent to request more information.