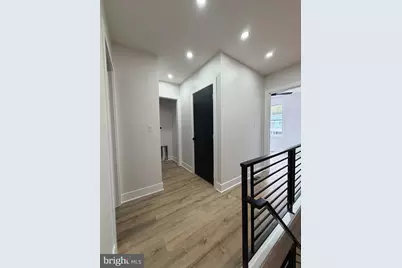
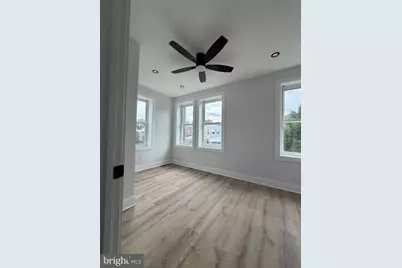
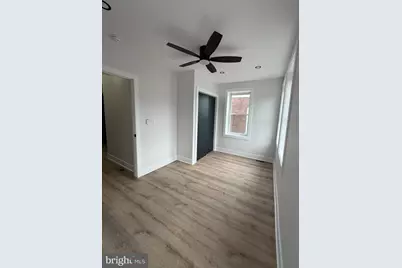
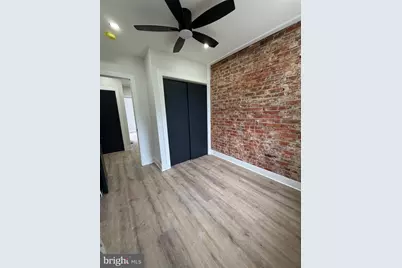
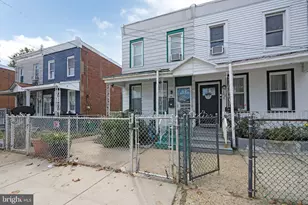
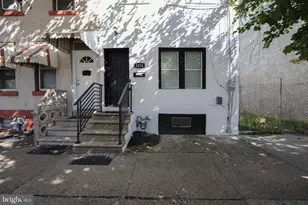
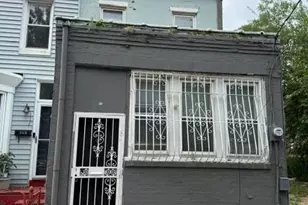
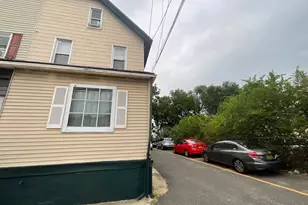
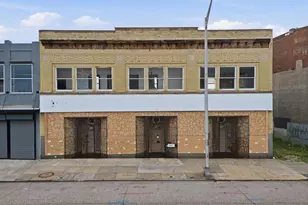
Full Property Details for 4633 Fernhill Rd
General
- Price: $314,999
- Taxes: $2,155 (2026)
- Status: Active
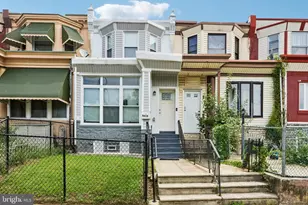
- Type: Townhouse
- Source: BrightMLSPhilly
- MLS ID: PAPH2659442
- Updated: 9/1/2026
- Added to Site: 34 day(s) ago
Interior
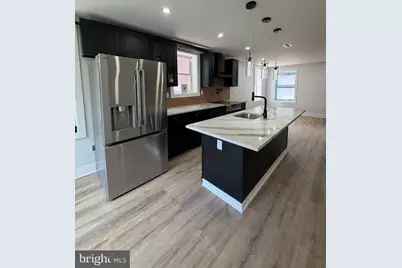
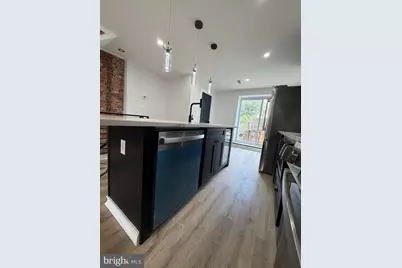
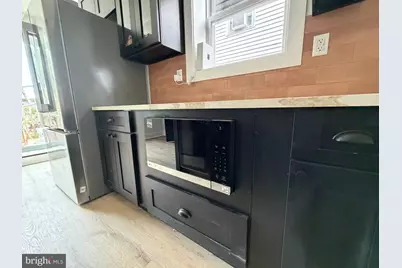
- Appliances: Built-In Microwave, Dishwasher, Disposal, Dryer - Electric, Dual Flush Toilets, Energy Efficient Appliances, Exhaust Fan, Microwave, Oven - Self Cleaning, Oven/Range - Electric, Range Hood, Refrigerator, Six Burner Stove, Stainless Steel Appliances, Stove, Washer - Front Loading, Water Heater
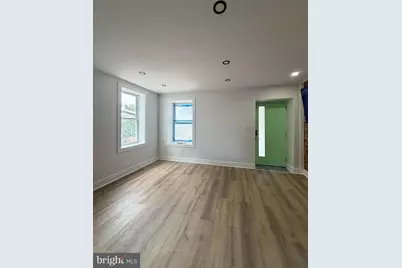
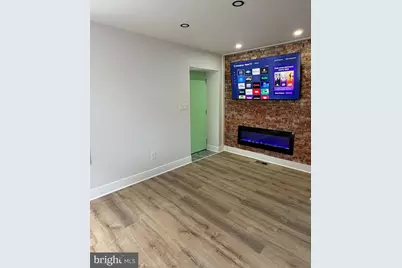
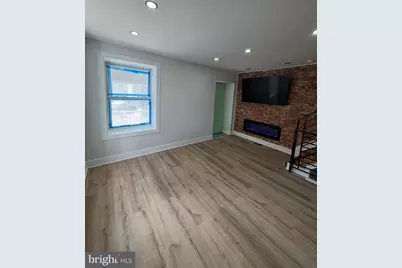
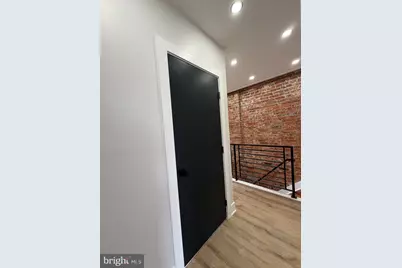
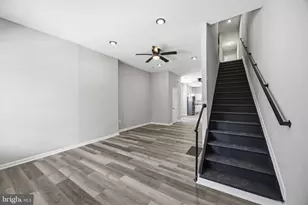
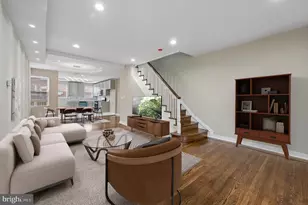
- Flooring: Luxury Vinyl Plank, Tile/Brick
Rooms
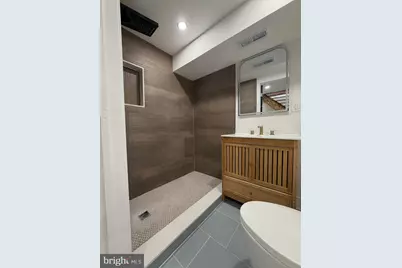
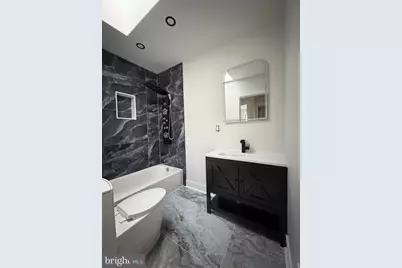
- Total Bathrooms: 2
- Full Bathrooms: 1
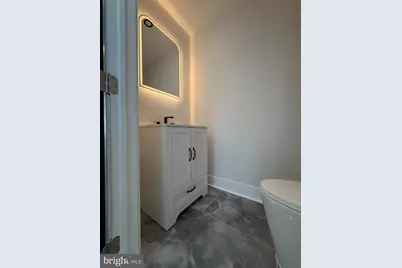
- Half Bathrooms: 1
- Upper Floor Baths: 1
- Upper - Full Baths: 1
- Main Floor Baths: 1
- Main - 1/2 Baths: 1
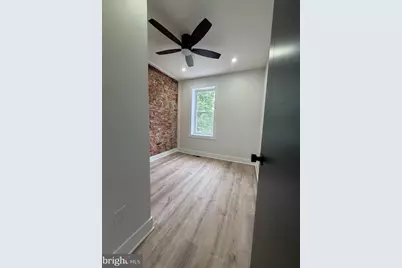
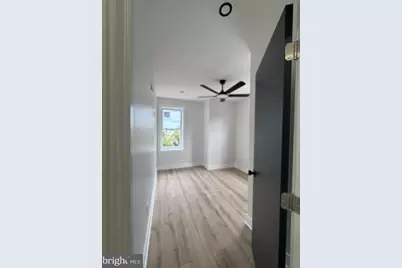
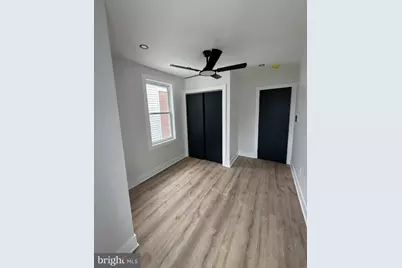
- Total Bedrooms: 3
- Bedrooms Upper: 3
Exterior
- Exterior Features: Street Lights
- Porch/Patio/Deck: Deck(s), Patio(s), Porch(es)
Parking
- Total Spaces: 1
- Parking Type: Off Street, On Street
Location
- Area: 19144 (19144)
- Municipality: PHILADELPHIA
- County: PHILADELPHIA
- Subdivision: GERMANTOWN
- Driving Directions: Pulaski Ave to W Abbottsford ave to Fernhill Rd
School Information
- School District: Philadelphia City
Community
- Pets Allowed: Yes
- Pets: No Pet Restrictions
Heating & Cooling
- Central air: Yes
- Cooling Type: Ceiling Fan(s), Central A/C
- Cooling Fuel: Electric
- Heating Type: 90% Forced Air
- Heating Fuel: Central, Electric
- Water Heater: Electric
Utilities
- Sewer: Public Sewer
- Water: Public
Structural Information
- Architectural Style: AirLite
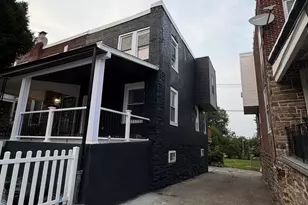
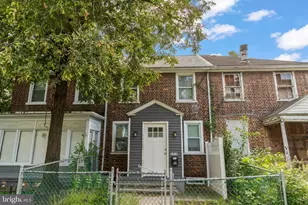
- Structure Type: End of Row/Townhouse
- Construction: Batts Insulation, CPVC/PVC, Tile, Vinyl Siding
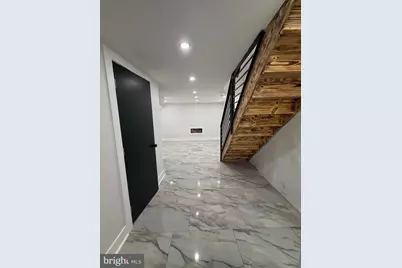
- Basement: Yes
- Basement Entrance: Yes
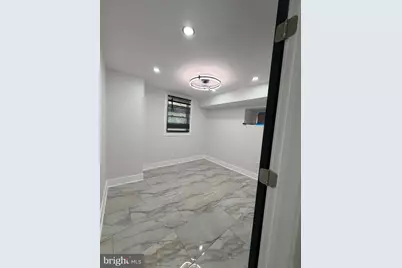
- Basement Desc.: Daylight, Full, Fully Finished, Improved, Interior Access, Outside Entrance, Rear Entrance, Space For Rooms, Walkout Level, Windows
- Foundation: Block
- Roof: Rubber
- Walls/Ceilings: 2 Story Ceilings
- Windows: Double Hung, Sliding
- Doors: Sliding Glass
- Stories Description: Main, Upper 1
- Square Feet: 1,032
- Sq. Ft. Source: Assessor
- Living Area: 1,032 Sq. Ft.
- Finished Above Grnd: 1,032 Sq. Ft.
- Year Built: 1930
- Year Built Source: Assessor
Lot Features
- Property View: Park/Greenbelt, Street
- Lot Size (Acres): 0.03
- Lot Size (Sq. Ft.): 1,184
- Lot Size Source: Assessor
- Lot Dimensions: 16.00 x 74.00
- Zoning: RSA5
- Fencing (Description): Decorative, Vinyl
Green Features
- Energy Efficient: Appliances, Flooring, HVAC, Lighting
Financial Considerations
- Price Per Sq. Ft.: $305.23
- Assessment Year: 2026
- School Tax: $1,207
- City/TownTax: $948
- City/TownTax Freq: Annually
- County Tax Freq: Annually
- Tax w/Assessment: $154,000
- Tax Amount: $2,155
- Tax Year: 2026
- Tax Total Finished Sq. Ft.: 1032
Disclosures and Reports
- Ownership: Fee Simple
- Lot Number: 146
Listed by The Greene Realty Group, Derek J. Greene