This is a carousel with tiles that activate property listing cards. Use the previous and next buttons to navigate.
1/1
$312,000
This is a carousel with tiles that activate property listing cards. Use the previous and next buttons to navigate.
1/1
Property Description
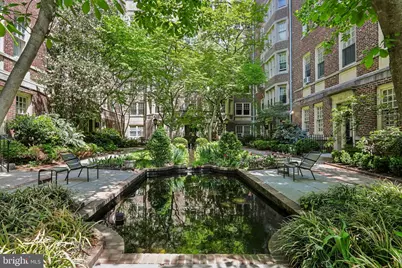

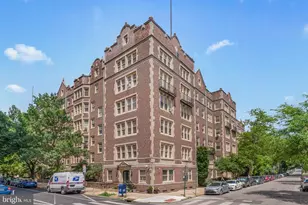
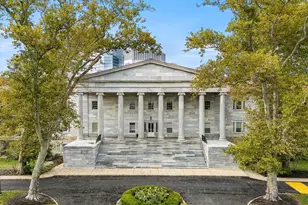
This charming University City 2 bedroom Garden Court condominium overlooks a gated, green & leafy courtyard featuring flower beds, fountains and koi ponds - a beautiful place to sit outside and enjoy a quiet moment on a perfect spring day. Inside, there's a large living room with built-in floor to ceiling bookshelves, a renovated kitchen, and a really wonderful dining area with a bay of 5 windows featuring courtyard views through the trees. The washer & dryer closet is tucked into a cabinets which matches the kitchen, convenient but completely out of sight. A side hall leads to two very generous- sized bedrooms - one currently used as a home office with multiple work stations and still plenty of space. The sellers added a modern custom-made vanity to the classic bath. There are many closets in the 1190 sf unit, and the owners made electrical upgrades and chose their appliances for energy efficiency & reliable service. (Note that although the sellers preferred an electric stove, there's a gas line behind it which would allow a new owner to have a gas stove instead if that's their choice.) Nine of the windows in this unit have been replaced in the historic style appropriate for, and required by, the building. The Garden Court complex was designed by West Philadelphia developer Clarence Siegel in the 1920s in the gracious "pre-war" style which includes oversized windows, classic woodwork and hardwood flooring. Its timeless bathrooms feature leaded glass windows, ceramic tile floors and Vitrolite glass walls. The Preservation Alliance now holds a facade easement on its historic exterior. When it was built, the complex was offered as a 6-story luxury apartment development for residents who didn't want the hassle of taking care of a house. Converted to condos in 1994, it still fills that hassle-free housing spot today. Condo amenities include a glamorous indoor year-round swimming pool, exercise room, library, meeting room, indoor bike storage, and outdoor space with gardens, fountains and koi ponds in two gated courtyards. The location is just six blocks west of the University of Pennsylvania and close to public transportation, nearby restaurants and coffee shops.
Full Property Details
Full Property Details for 4643 Pine St #C210
General
- Sold For: $312,000
- HOA FEE: $1,640/month
- Taxes: $3,498 (2025)
- Status: Closed
- Type: Condo
- Source: BrightMLSPhilly
- MLS ID: PAPH2613054
- Added to Site: 76 day(s) ago
Interior
- Rooms/Areas: Living Room, Dining Room, Kitchen, Laundry
Rooms
Bathrooms
- Total Bathrooms: 1
- Full Bathrooms: 1
- Main Floor Baths: 1
- Main - Full Baths: 1
Bedrooms
- Total Bedrooms: 2
- Bedrooms Main & Up: 2
Additional Information
- Shared Amenities: Common Grounds, Elevator, Exercise Room, Fencing, Laundry Facilities, Library, Meeting Room, Pool - Indoor
- Shared Pool: Yes
- Pool: Yes
Parking
- Parking Type: On Street
Location
- Area: 19143 (19143)
- Municipality: PHILADELPHIA
- County: PHILADELPHIA
- Subdivision: UNIVERSITY CITY
- Building Name: GARDEN COURT CONDOMINIUMS
- Cross Streets: 46Th/ 47Th
- Driving Directions: The C building at the Garden Court condos is located in the west courtyard, closest to 47th St.
School Information
- School District: Philadelphia City
Community
- Assoc. Fees Include: Alarm System, All Ground Fee, Common Area Maintenance, Custodial Services Maintenance, Ext Bldg Maint, Heat, Insurance, Laundry, Lawn Care Front, Lawn Care Rear, Lawn Maintenance, Management, Pool(s), Reserve Funds, Sewer, Snow Removal, Trash, Water
- Pets Allowed: Yes
- Pets: Number Limit
Heating & Cooling
- Cooling Type: Window Unit(s)
- Cooling Fuel: Electric
- Heating Type: Steam
- Heating Fuel: Other
- Water Heater: Other
Utilities
- Sewer: Public Sewer
- Water: Public
Structural Information
- Architectural Style: Traditional, Unit/Flat
- Structure Type: Mid-Rise 5 - 8 Floors
- Construction: Masonry
- Entry Floor Number: 2
- Stories Description: Main
- Square Feet: 1,190
- Sq. Ft. Source: Assessor
- Living Area: 1,190 Sq. Ft.
- Finished Above Grnd: 1,190 Sq. Ft.
- Year Built: 1920
- Year Built Source: Assessor
Lot Features
- Zoning: RM4
- Fencing (Description): Decorative, Wrought Iron
Financial Considerations
- Price Per Sq. Ft.: $262.18
- Condo Fee: $1,640
- Condo Fee Freq: Monthly
- Assessment Year: 2026
- School Tax: $1,958
- City/TownTax: $1,539
- City/TownTax Freq: Annually
- County Tax Freq: Annually
- Tax w/Assessment: $249,900
- Tax Amount: $3,498
- Tax Year: 2025
- Terms: Standard Sale
- Tax Total Finished Sq. Ft.: 1190
Disclosures and Reports
- Ownership: Condominium
- Condo: Yes
- Exclusions: antique curtain tie backs in both bedrooms/bedroom & office; vintage phone by entry door
- Inclusions: All appliances
- Lot Number: 178
Listed by Compass Pennsylvania, LLC, Melani Lamond
Sold by Redfin Corporation, Brenda R Beiser

Get Pre-Approved Today
Price & Sales History for 4643 Pine St #C210
Date
Details
Price
Change
Source
6/23/2026
Sold
$312,000
—
MLS
4/28/2026
Listed
$312,000
—
MLS
Disclaimer: Historical sales information is derived from public records provided by the county offices. Information is not guaranteed and should be independently verified.
4643 Pine Street #C210, Philadelphia, PA 19143 (MLS# PAPH2613054) is a Condo property that was sold at $312,000 on June 23, 2026. Want to learn more about 4643 Pine Street #C210? Do you have questions about finding other Condo real estate for sale in Philadelphia? You can browse all Philadelphia real estate or contact a Coldwell Banker agent to request more information.