This is a carousel with tiles that activate property listing cards. Use the previous and next buttons to navigate.
1/60
$239,500
This is a carousel with tiles that activate property listing cards. Use the previous and next buttons to navigate.
1/60
Property Description
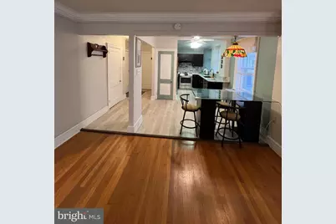
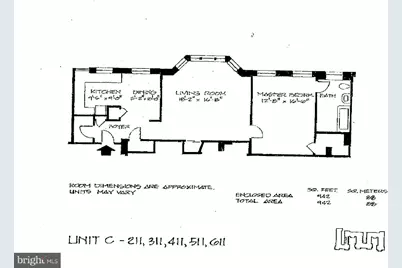
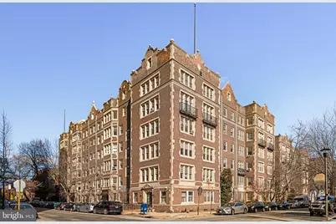
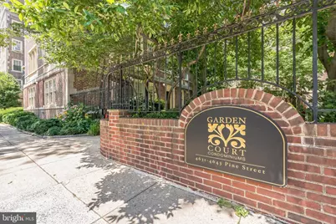
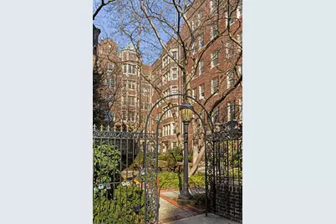
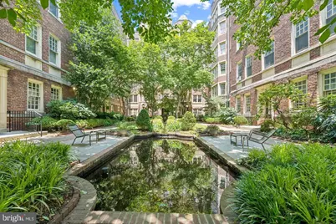
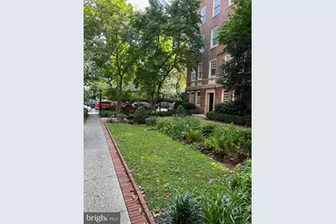
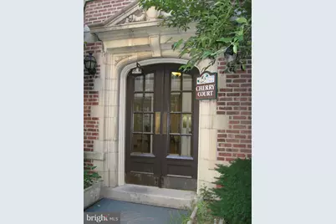
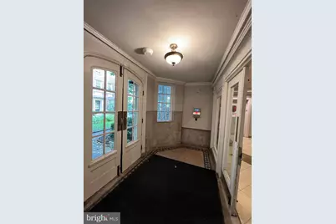
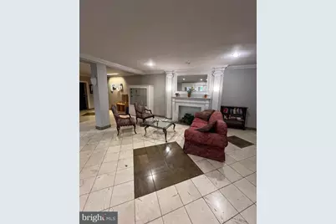
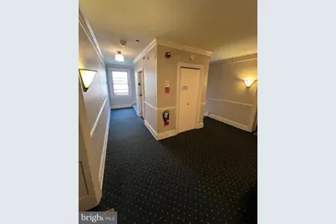
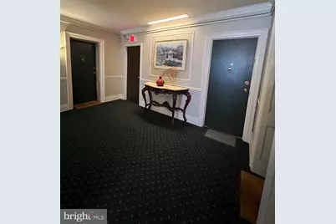
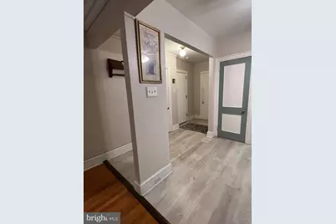
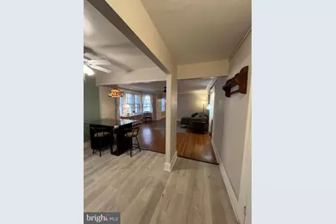
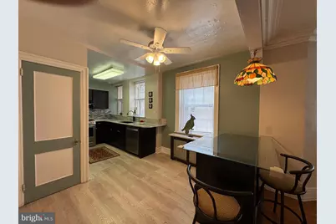
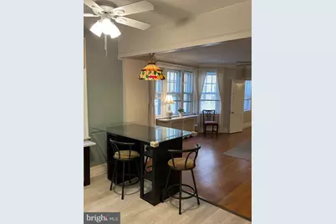
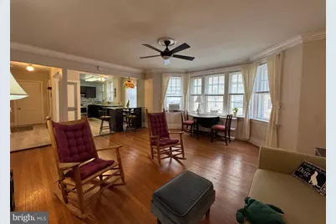
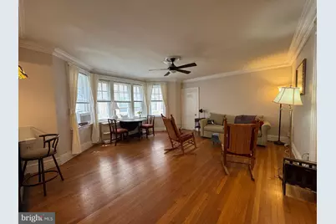
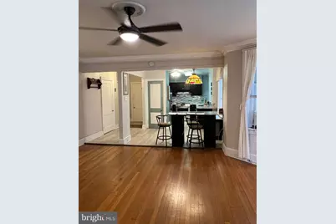
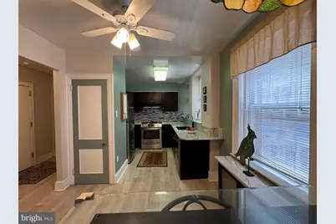
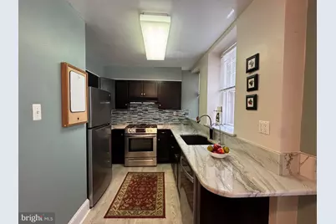
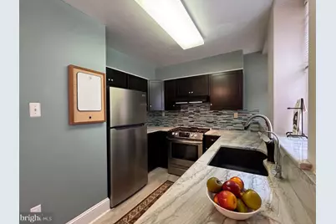
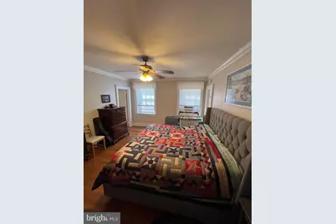
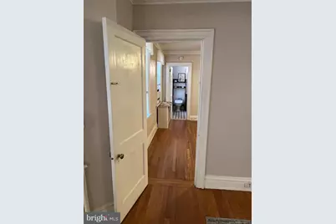
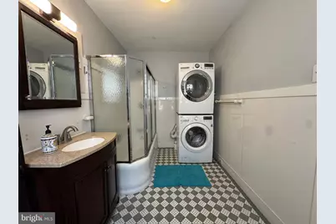
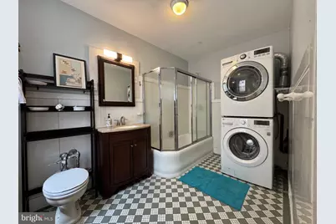
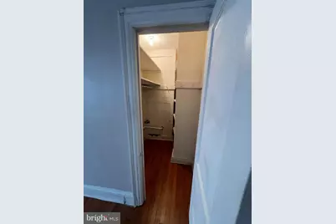
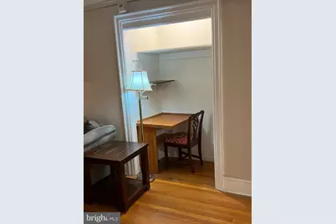
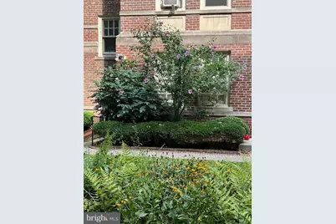
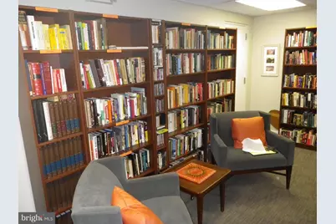
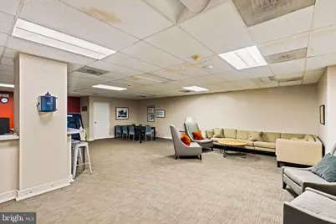
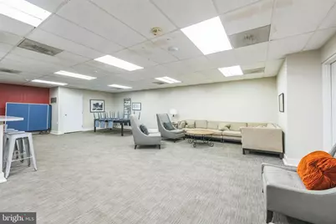
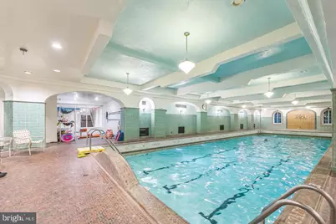
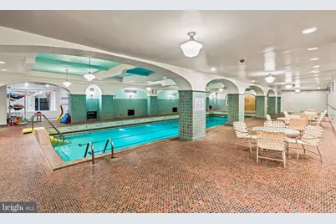
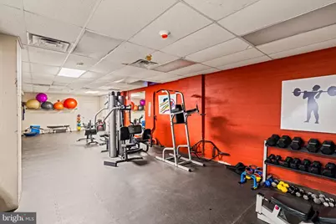
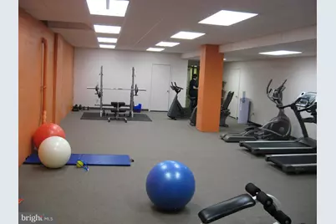
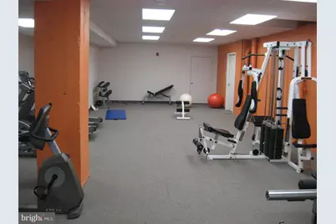
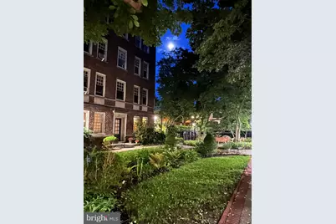
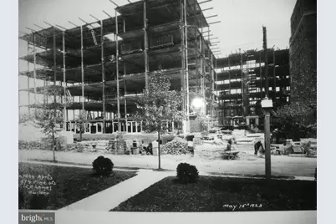
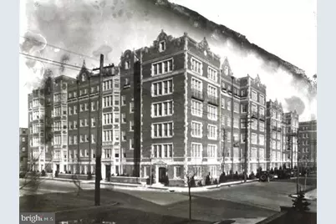
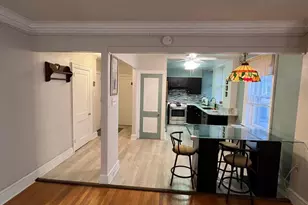
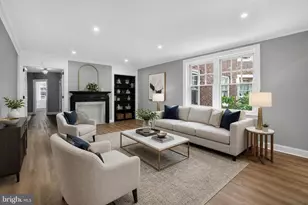
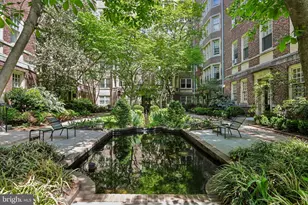
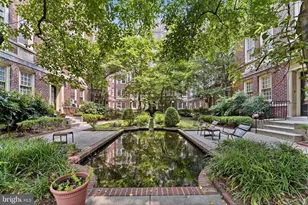
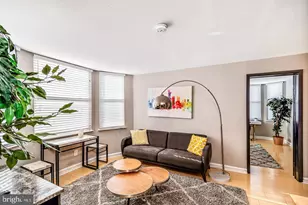
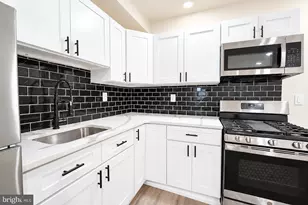
C411 is a rare Open Plan One Bedroom with a newer Kitchen and wonderful upgrades. It is priced less than inferior units. In C411, the Kitchen improvements and in-apartment Laundry are super desirable. Enter through an Alcove that has two large Closets, and room for mirrors and a console table. The Living Room is enhanced by a dramatic 5-Window Bay, bathing the space in natural light. It is 18' wide, and has room for a large dining table, plus areas to sit and chat, work, read or watch TV. A third closet has been converted into a small office to handle Zoom calls with a surprising amount of privacy. The Kitchen features Stainless Appliances, capacious Cabinets, long Counters a double Sink and two Windows. It even has a Gas Stove, (rare in condos). The Dining Area has its own Window and a Peninsula/Bar-height Table. It's furniture, but a Buyer might keep at no extra charge. The 210 SqFt Bedroom has two Windows and a Walk-in Closet. The attached Bathroom has many upgrades. Common areas include an indoor Pool, Fitness Room, Library, and huge Community Room with Billiard & Ping Pong Tables. There are beautifully landscaped, gated Courtyards with Koi Ponds and 'Lion' Fountains. 'Forest-bath' in this tree-shaded, tranquil oasis. Staff handles Snow and Rubbish Removal and maintains common areas. What is the highest and best use of this "Move-in" Ready Condo? If you have a Law, Medical or Ph.D. student fortunate enough to attend PENN or Drexel., or intern at HUP, CHOP, the VA, or Perlman, you can enable their success with a beautiful, constant, space for their academic career. Past residents have included winners of the Peabody and Pulitzer Prizes and students who have become Rhodes Scholars. If a family member would like to relocate near you, in a Condo-flat in a gated, elevated building, Garden Court might be a great place to achieve your goals. C411 is also a convenient pied-a-terre, for anyone who needs to visit Philly frequently, and best of all, C411 is a lovely home, and historically has been a solid investment. C411 qualifies for conventional financing, but with bank interest still low, maybe pay cash. Monthly condo fees are less than comparable rent. The Garden Court Condominiums are super desirable because they were beautifully built in 1920, with fabulous Courtyards, High Ceilings, Wood Floors, ample Closet Space, Steam Heat and a limited number of units per floor and elevator, (supporting health, privacy and convenience). Electronic fobs give access to Courtyard, Lobby and Recreation areas while recording entries for added security. This desirable, move-in ready condo is convenient to PENN, DREXEL, HUP the VA, Center City, PHL, 30th Street Train Station and SEPTA Public Transportation,, There is an indoor bike room and exterior bike racks in the courtyard. GCCA is pedestrian friendly. Walk to the Farmer's Market at Clark Park, free Concerts at Cedar Park and Malcolm X Park, and to nearby Coffee shops and Restaurants, including the James Beard winner Vietnam Café. Owner Occupants might be eligible for 1. A City Purchase Grant of up to $10,000 and 2. Real Estate Tax Savings (a $100,000 credit against assessment or $1,400 savings) through the Homestead Exemption (check with Phila.gov). The owner has pre-paid the recent 6-month assessment, which is a huge Buyer savings. The Preservation Alliance of Greater Philadelphia holds a facade, ensuring you arrive home to what feels like a suite at Downton Abbey, or a European Boutique Hotel. Wave a greeting to the giant Gold Fish and Koi as you walk past the pond and fountain. Recent units have sold almost as fast as they have come on the market. Please do not let grass grow under your feet. Make an appointment as soon as you can.
Full Property Details
Full Property Details for 4643 Pine St #C411
General
- Price: $239,500
- HOA FEE: $1,286/month
- Taxes: $3,143 (2025)
- Status: Active
- Type: Condo
- Source: BrightMLSPhilly
- MLS ID: PAPH2593220
- Updated: 6/18/2026
- Added to Site: 124 day(s) ago
Interior
- Rooms/Areas: Living Room, Dining Room, Kitchen, Bedroom 1
- Appliances: Dishwasher, Disposal, Dryer - Front Loading, Washer/Dryer Stacked, Washer - Front Loading, Stainless Steel Appliances, Refrigerator, Range Hood, Oven/Range - Gas
- Flooring: Hardwood
Rooms
Bathrooms
- Total Bathrooms: 1
- Full Bathrooms: 1
- Main Floor Baths: 1
- Main - Full Baths: 1
Bedrooms
- Total Bedrooms: 1
- Bedrooms Main & Up: 1
Additional Information
- Shared Amenities: Billiard Room, Common Grounds, Community Center, Elevator, Fitness Center, Game Room, Gated Community, Laundry Facilities, Library, Meeting Room, Party Room, Pool - Indoor, Swimming Pool
- Shared Pool: Yes
- Pool: Yes
- Security/Safety: Carbon Monoxide Detector(s), Exterior Cameras, Fire Detection System, Main Entrance Lock, Smoke Detector
Parking
- Parking Type: On Street
Location
- Area: 19143 (19143)
- Municipality: PHILADELPHIA
- County: PHILADELPHIA
- Subdivision: GARDEN COURT
- Building Name: GARDEN COURT CONDOMINIUM
- Cross Streets: 47Th
- Driving Directions: Enter the West Courtyard, (closer to 47th) . The "C" or Cherry building is on the left (west) side. Agents use the Lockbox on the Gate for Access, for Fob (access to Courtyard, Lobby, Pool, etc.) and the unit key. You may use Call boxes on the Courtyard Gate and in Vestibule, arrow down to Campion, to help with access.
- Direction Faces: East
- Location Details: Urban
- Historic District: Yes
School Information
- School District: The School District Of Philadelphia
Community
- Assoc. Fees Include: Common Area Maintenance, Custodial Services Maintenance, Ext Bldg Maint, Health Club, Heat, Insurance, Lawn Maintenance, Management, Pest Control, Recreation Facility, Security Gate, Sewer, Snow Removal, Trash, Water, Pool(s)
- Pets Allowed: Yes
- Pets: Cats OK, Dogs OK, Number Limit, Pet Addendum/Deposit
Heating & Cooling
- Cooling Type: Window Unit(s)
- Cooling Fuel: Electric
- Heating Type: Radiator, Steam
- Heating Fuel: Oil
- Water Heater: Other
Utilities
- Sewer: Public Sewer
- Water: Public
- Utility Description: Electric Available, Cable TV Available, Natural Gas Available, Phone Available
Structural Information
- Architectural Style: Art Deco, Unit/Flat
- Structure Type: Mid-Rise 5 - 8 Floors
- Builder: Clarence Siegel
- Construction: Masonry
- Basement: Yes
- Basement Desc.: Connecting Stairway
- Walls/Ceilings: 9'+ Ceilings, Plaster Walls
- Windows: Bay/Bow, Double Hung
- Entry Floor Number: 4
- Elevator(s ): 1
- Stories/Levels: 6
- Stories Description: Main
- Square Feet: 906
- Sq. Ft. Source: Estimated
- Living Area: 906 Sq. Ft.
- Finished Above Grnd: 906 Sq. Ft.
- Year Built: 1920
- Year Built Source: Estimated
- Property Condition: Excellent
Unit Information
- Unit Floor in Bldg.: 1
Lot Features
- Property View: Courtyard, Garden/Lawn, Water
- Zoning: RSA2
- Fencing (Description): Wrought Iron
Water Features
- Water View: Yes
Financial Considerations
- Price Per Sq. Ft.: $264.35
- Condo Fee: $1,286
- Condo Fee Freq: Monthly
- Other Fee: $103
- Other Fee Freq.: Monthly
- Assessment Year: 2025
- School Tax: $1,760
- City/TownTax: $1,383
- City/TownTax Freq: Annually
- Tax w/Assessment: $224,600
- Tax Amount: $3,143
- Tax Year: 2025
Disclosures and Reports
- Ownership: Condominium
- Condo: Yes
- Inclusions: Refrigerator (new May 2024), Dishwasher (new Summer 2023), Washer, Dryer, 2 Window AC's (new 2023 & 2024), 3 Kitchen Stools (All "As Is and Where is")
- Lot Number: 185
Listed by Elizabeth Campion, Elizabeth F. Campion

Get Pre-Approved Today
Price & Sales History for 4643 Pine St #C411
Date
Details
Price
Change
Source
5/27/2026
Price Reduced
$239,500
-2.2%
MLS
5/14/2026
Price Reduced
$244,900
-2%
MLS
4/10/2026
Price Reduced
$249,900
-3.85%
MLS
3/12/2026
Listed
$259,900
12.07%
MLS
8/18/2021
Sold
$231,900
—
Public Record
Disclaimer: Historical sales information is derived from public records provided by the county offices. Information is not guaranteed and should be independently verified.
Tax History
Tax History for 4643 Pine St #C411
Year
Property Taxes
Change
Tax Assessment
Change
2025
$1,744
—
$224,600
—
2024
$1,744
6%
$224,600
14%
2023
$1,639
-2%
$197,100
100%
2021
$1,669
2%
-100%
2023
$1,639
-29%
$152,100
-7%
2020
$2,298
—
$164,200
—
2019
$2,298
20%
$164,200
20%
2018
$1,915
—
$136,800
—
2017
$1,915
82%
$136,800
30%
2016
$1,053
-25%
$105,200
—
2015
$1,410
—
$105,200
—
2014
$1,410
37%
$105,200
896%
2013
$1,032
—
$10,560
—
Disclaimer: Historical tax information is derived from public records provided by the county offices. Information is not guaranteed and should be independently verified.
Estimate the Cost
Estimate the Cost for 4643 Pine St #C411
4643 Pine Street #C411, Philadelphia, PA 19143 (MLS# PAPH2593220) is a Condo property with 1 bedroom and 1 full bathroom. 4643 Pine Street #C411 is currently listed for $239,500 and was received on March 12, 2026. Want to learn more about 4643 Pine Street #C411? Do you have questions about finding other Condo real estate for sale in Philadelphia? You can browse all Philadelphia real estate or contact a Coldwell Banker agent to request more information.