This is a carousel with tiles that activate property listing cards. Use the previous and next buttons to navigate.
1/1
$210,000
This is a carousel with tiles that activate property listing cards. Use the previous and next buttons to navigate.
1/1
Property Description
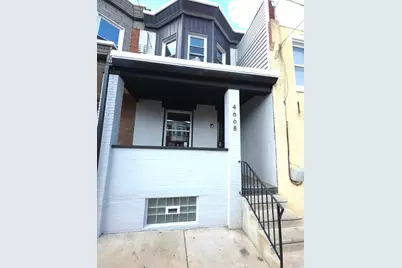
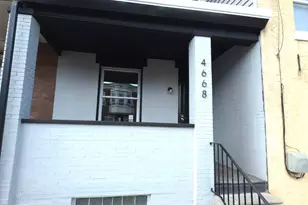
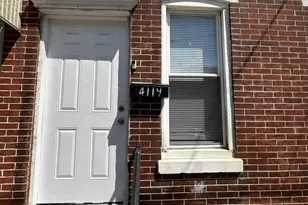
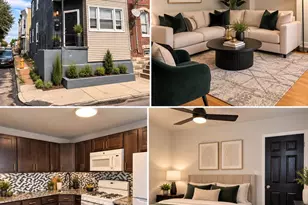
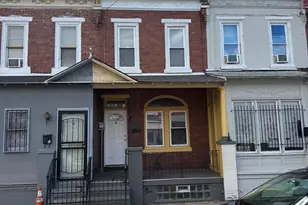
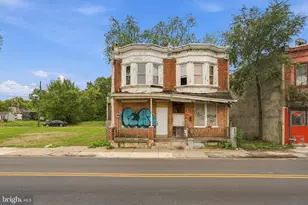
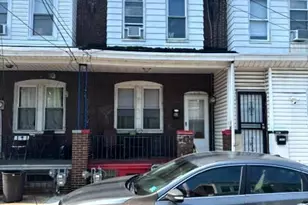
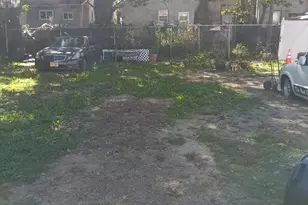
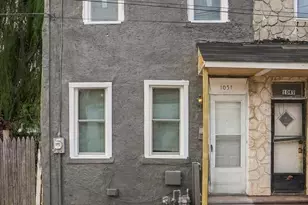
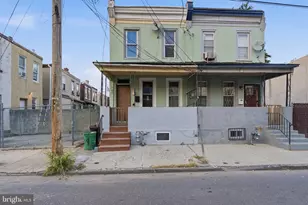
Interior row townhouse with a generous 1,080 square feet of thoughtfully designed living space, this home invites you to experience a modern low maintenance lifestyle. Step inside to discover a beautifully updated interior that showcases a harmonious mix of oak hardwood, ceramic tile flooring, recessed lighting, stainless steel appliances and modern fixtures creating an inviting atmosphere throughout. The open layout flows effortlessly from room to room, allowing for both intimate gatherings and lively entertaining. The spacious living area is bathed in natural light, providing a perfect backdrop for relaxation or hosting friends. The heart of the home features a well-appointed kitchen, ideal for culinary enthusiasts. Envision the potential for a gourmet kitchen where you can create memorable meals. This residence boasts three bedrooms, each offering a tranquil retreat at the end of the day. The full bathroom and convenient half bath on the 1st floor ensure that comfort and privacy are prioritized for all. The partially finished basement provides additional space for a home office, gym, or play area, adapting to your lifestyle needs. Outside, the property is surrounded by the vibrant energy of the Frankford community, with a bus stop and I95 conveniently located minutes away, making commuting a breeze. A newly updated Historic Blumenthal Chocolate Factory, steps away, is now occupied and beautifully maintained. An abundance of dinning options are easily accessible. The home's masonry construction not only adds to its timeless appeal but also ensures durability and low maintenance, allowing you to spend more time enjoying your surroundings. Experience the perfect blend of historic charm and modern living in this exceptional Frankford townhouse. Your dream home awaits!
Full Property Details
Full Property Details for 4668 James St
General
- Sold For: $210,000
- Taxes: $1,188 (2026)
- Status: Closed
- Type: Townhouse
- Source: BrightMLSPhilly
- MLS ID: PAPH2609522
- Added to Site: 188 day(s) ago
Interior
- Flooring: Ceramic Tile, Hardwood
Rooms
Bathrooms
- Total Bathrooms: 2
- Full Bathrooms: 1
- Half Bathrooms: 1
- Upper Floor Baths: 1
- Upper - Full Baths: 1
- Main Floor Baths: 1
- Main - 1/2 Baths: 1
Bedrooms
- Total Bedrooms: 3
- Bedrooms Upper: 3
Parking
- Parking Type: On Street
Location
- Area: 19137 (19137)
- Municipality: PHILADELPHIA
- County: PHILADELPHIA
- Subdivision: FRANKFORD
- Cross Streets: Orthodox
- Driving Directions: Turn onto James St from Orthodox St
School Information
- School District: Philadelphia City
Heating & Cooling
- Central air: Yes
- Cooling Type: Central A/C
- Cooling Fuel: Natural Gas
- Heating Type: Forced Air
- Heating Fuel: Natural Gas
- Water Heater: Electric
Utilities
- Sewer: Public Sewer
- Water: Public
Structural Information
- Architectural Style: Straight Thru
- Structure Type: Interior Row/Townhouse
- Construction: Masonry
- Basement: Yes
- Basement Desc.: Daylight, Full, Partially Finished
- Foundation: Stone
- Stories Description: Main, Upper 1
- Square Feet: 1,080
- Sq. Ft. Source: Assessor
- Living Area: 1,080 Sq. Ft.
- Finished Above Grnd: 1,080 Sq. Ft.
- Basement Finished: 85%
- Year Built: 1910
- Year Built Source: Estimated
- Property Condition: Excellent
Lot Features
- Lot Size (Sq. Ft.): 1,009
- Lot Size Source: Estimated
- Lot Dimensions: 14 x 72
- Zoning: RSA5
- Fencing (Description): Chain Link
Financial Considerations
- Price Per Sq. Ft.: $205.55
- School Tax: $665
- County Tax Freq: Annually
- Tax w/Assessment: $84,900
- Tax Amount: $1,188
- Tax Year: 2026
- Terms: Standard Sale
- Tax Total Finished Sq. Ft.: 1080
Disclosures and Reports
- Ownership: Fee Simple
- Lot Number: 245
Listed and Sold by RE/MAX Access, Dorothea J Neverson
Get Pre-Approved Today
Schools
Schools serving 4668 James St
School District:Philadelphia City School District
| Name | Grades | Distance |
|---|---|---|
Sullivan James J School 5300 Ditman Street, Philadelphia, PA 19124 | K-5 | 0.7 mi |
Harding Warren G Middle School 2000 Wakeling Street, Philadelphia, PA 19124 | 7-8 | 0.3 mi |
Frankford High School 5000 Oxford Avenue, Philadelphia, PA 19124 | 9-12 | 1 mi |
Disclaimer:
School attendance boundaries provided by ATTOM Data Solutions and are for reference only. Contact the school directly to verify enrollment eligibility.
Price & Sales History for 4668 James St
Date
Details
Price
Change
Source
8/31/2026
Sold
$210,000
-5.4%
MLS
6/29/2026
Price Reduced
$221,999
—
MLS
6/13/2026
Price Reduced
$222,000
—
MLS
6/03/2026
Price Increased
$222,001
—
MLS
5/15/2026
Price Reduced
$222,000
-1.07%
MLS
5/12/2026
Price Reduced
$224,400
-0.04%
MLS
5/06/2026
Price Reduced
$224,499
-0.22%
MLS
4/28/2026
Price Reduced
$224,999
-1.1%
MLS
4/17/2026
Listed
$227,500
—
MLS
Disclaimer: Historical sales information is derived from public records provided by the county offices. Information is not guaranteed and should be independently verified.
4668 James Street, Philadelphia, PA 19137 (MLS# PAPH2609522) is a Townhouse property that was sold at $210,000 on August 31, 2026. Want to learn more about 4668 James Street? Do you have questions about finding other Townhouse real estate for sale in Philadelphia? You can browse all Philadelphia real estate or contact a Coldwell Banker agent to request more information.