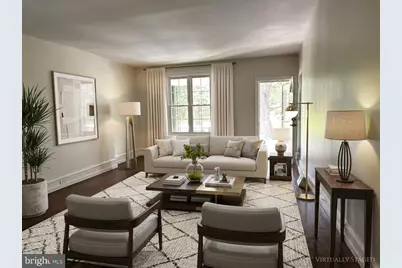
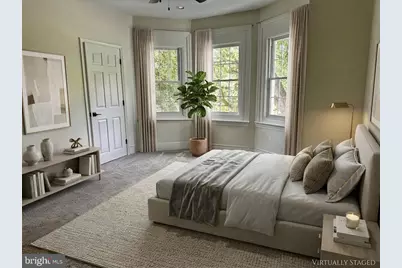
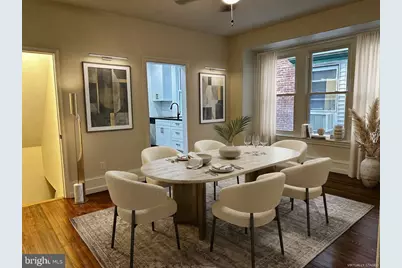
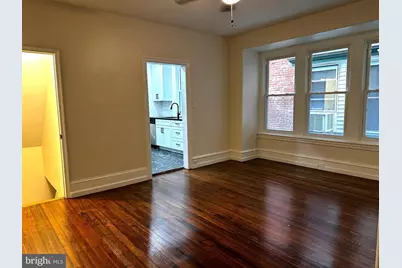
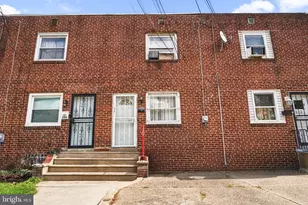
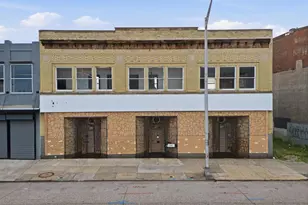
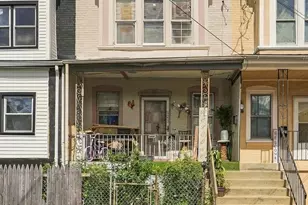
Full Property Details for 4721 Northwood St
General
- Price: $399,000
- Taxes: $3,933 (2026)
- Status: Active
- Type: Single Family
- Source: BrightMLSPhilly
- MLS ID: PAPH2664078
- Updated: 10/1/2026
- Added to Site: 45 day(s) ago
Interior
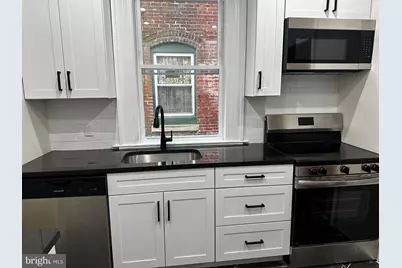
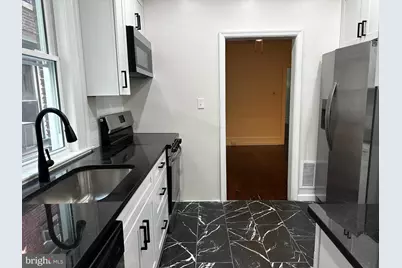
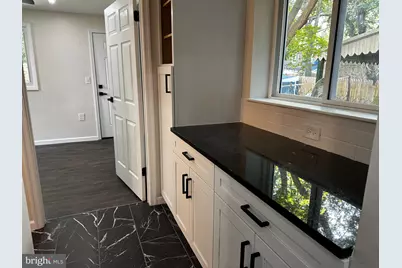
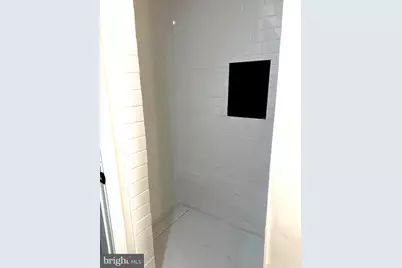
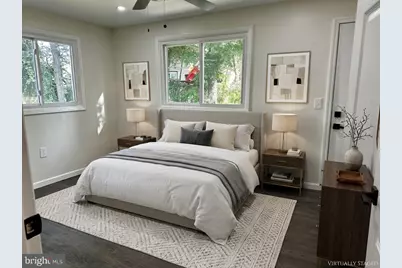
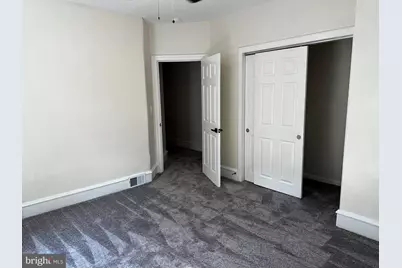
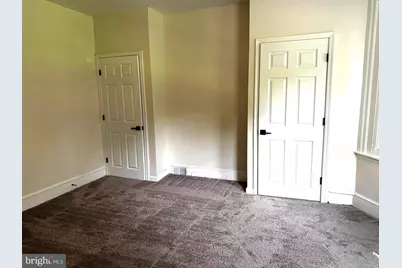
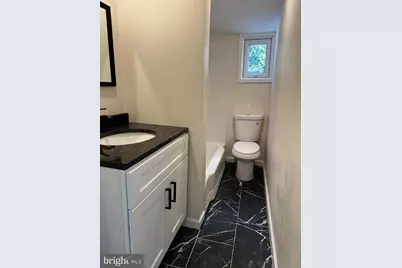
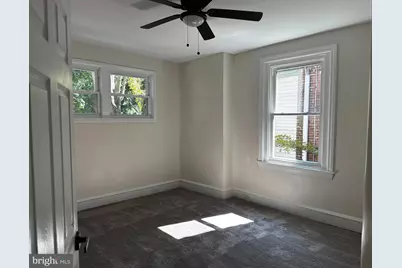
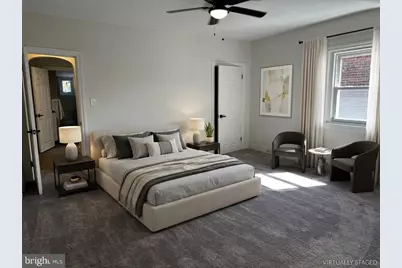
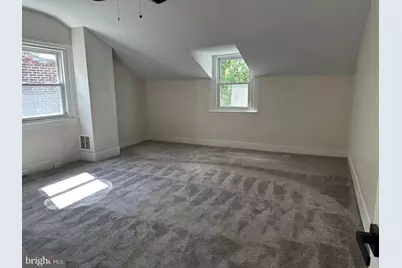
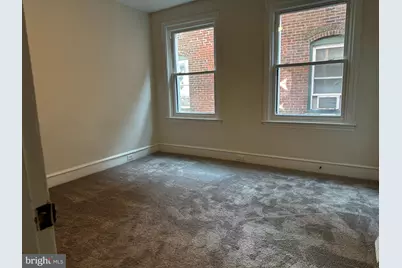
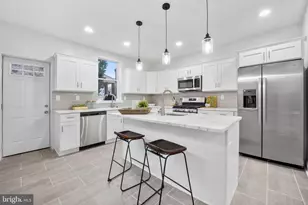
- Interior Features: Bathroom - Tub Shower, Bathroom - Walk-In Shower, Carpet, Ceiling Fan(s), Dining Area, Floor Plan - Traditional, Kitchen - Galley, Recessed Lighting, Upgraded Countertops, Wood Floors
- Appliances: Built-In Microwave, Dishwasher, Disposal, Oven/Range - Electric, Refrigerator, Stainless Steel Appliances
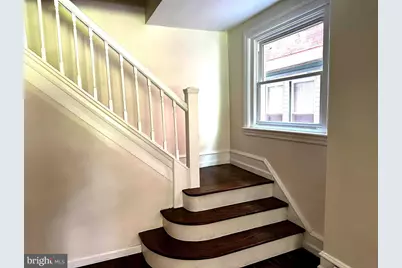
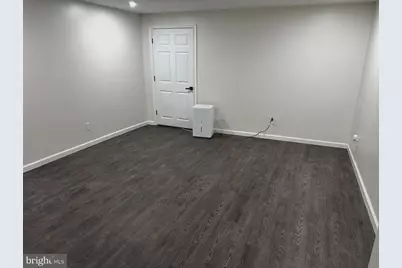
- Flooring: Partially Carpeted, Wood, Luxury Vinyl Plank
Rooms
- Total Bathrooms: 3
- Full Bathrooms: 3
- Main Floor Baths: 3
- Main - Full Baths: 3
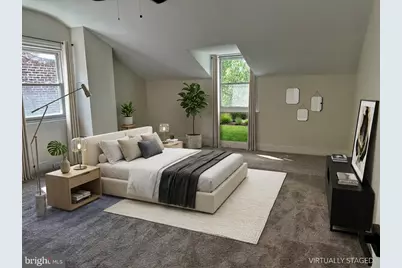
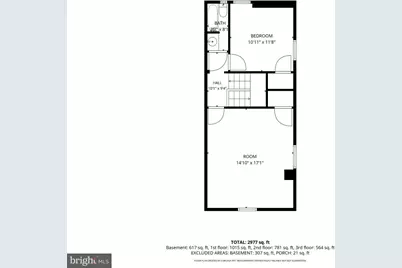
- Total Bedrooms: 6
- Bedrooms Main & Up: 6
Exterior
- Exterior Features: Sidewalks, Street Lights
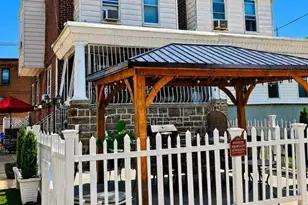
- Porch/Patio/Deck: Patio(s)
Parking
Location
- Area: 19124 (19124)
- Municipality: PHILADELPHIA
- County: PHILADELPHIA
- Subdivision: NORTHWOOD
- Cross Streets: Foulkrod
- Driving Directions: Castor Ave to Foulkrod street to right on Northwood
School Information
- School District: Philadelphia City
- High School: Frankford
Heating & Cooling
- Central air: Yes
- Cooling Type: Central A/C
- Cooling Fuel: Electric
- Heating Type: Forced Air
- Heating Fuel: Natural Gas
- Water Heater: Natural Gas
Utilities
- Sewer: Public Sewer
- Water: Public
Structural Information
- Architectural Style: AirLite
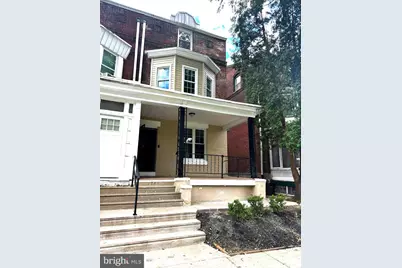
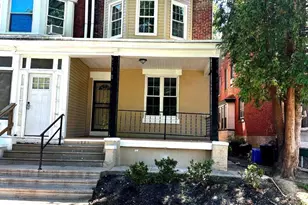
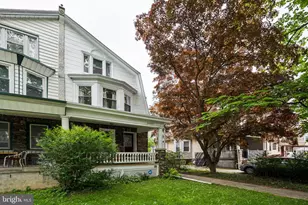
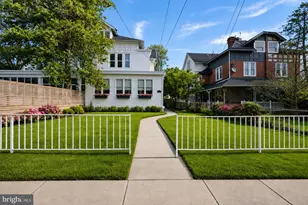
- Structure Type: Twin/Semi-Detached
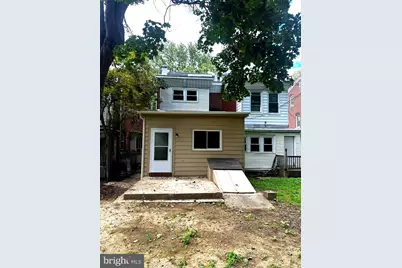
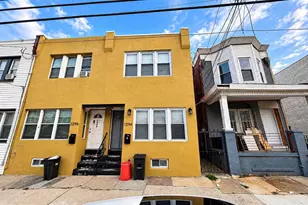
- Construction: Brick Front, Vinyl Siding
- Basement: Yes
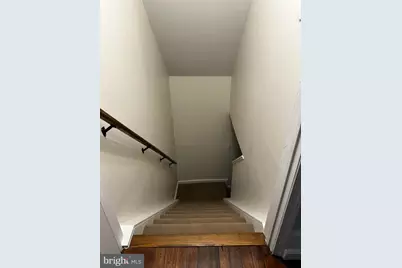
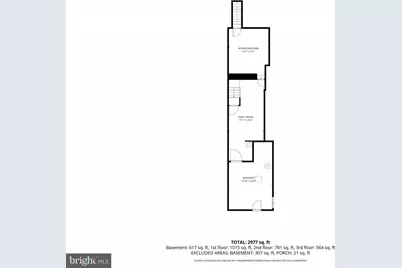
- Basement Desc.: Full, Interior Access, Partially Finished, Walkout Stairs
- Foundation: Concrete Perimeter
- Roof: Shingle
- Walls/Ceilings: High
- Windows: Double Hung, Double Pane, Energy Efficient, Low-E, Replacement
- Stories Description: Main
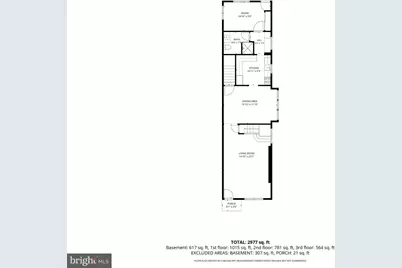
- Square Feet: 3,901
- Sq. Ft. Source: Estimated
- Living Area: 3,594 Sq. Ft.
- Finished Above Grnd: 2,977 Sq. Ft.
- Finished Below Grnd: 617 Sq. Ft.
- Year Built: 1935
- Year Built Source: Assessor
- Property Condition: Excellent
Lot Features
- Lot Size (Acres): 0.06
- Lot Size (Sq. Ft.): 2,415
- Lot Size Source: Assessor
- Lot Dimensions: 20'11" x 115'6 1/8"
- Zoning: RSA3
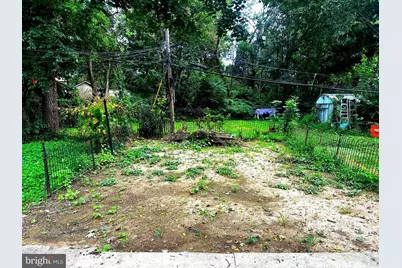
- Lot Description: Rear Yard
Financial Considerations
- Price Per Sq. Ft.: $134.03
- School Tax: $2,202
- City/TownTax: $1,730
- City/TownTax Freq: Annually
- County Tax Freq: Annually
- Tax w/Assessment: $281,000
- Tax Amount: $3,933
- Tax Year: 2026
Disclosures and Reports
- Ownership: Fee Simple
- Inclusions: Refrigerator
- Lot Number: 127
Listed by RE/MAX Centre Realtors, John T Pignatelli