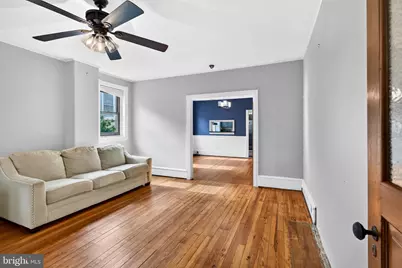
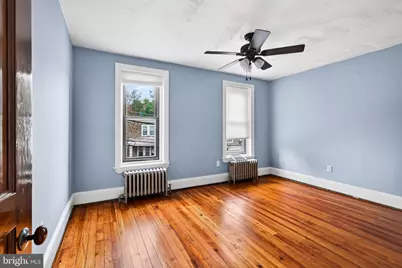
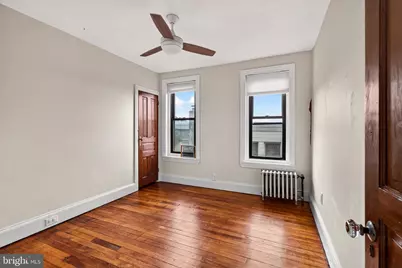
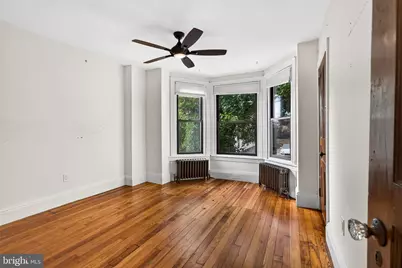
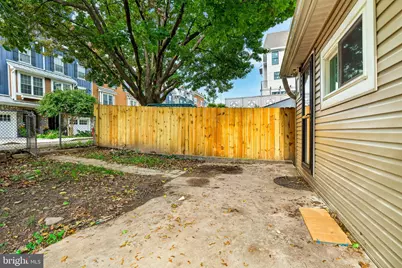
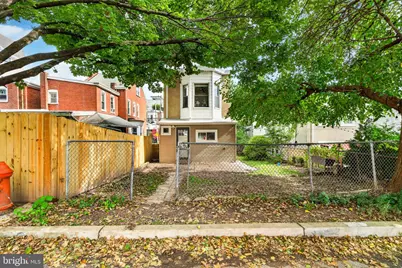
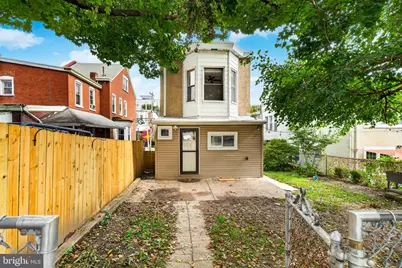
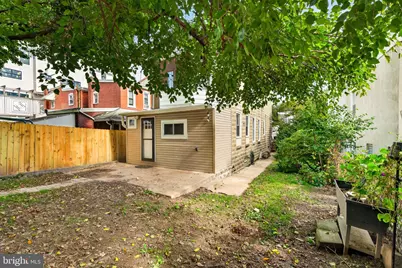
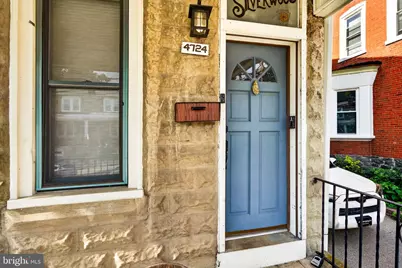
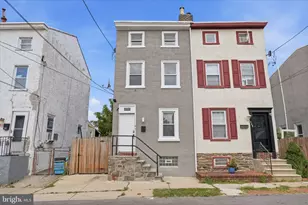
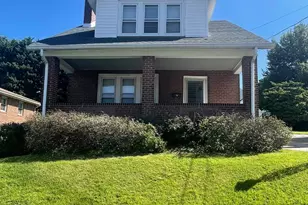
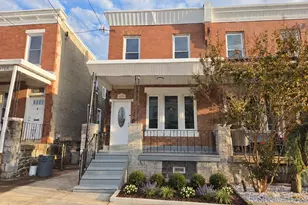
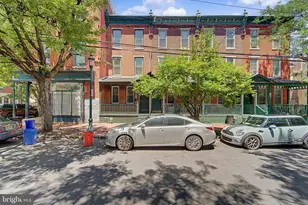
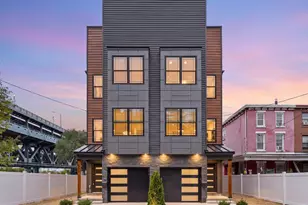
Full Property Details for 4724 Silverwood St
General
- Price: $380,000
- Taxes: $4,769 (2026)
- Status: Active
- Type: Single Family
- Source: BrightMLSPhilly
- MLS ID: PAPH2680400
- Updated: 10/16/2026
- Added to Site: 3 day(s) ago
Interior
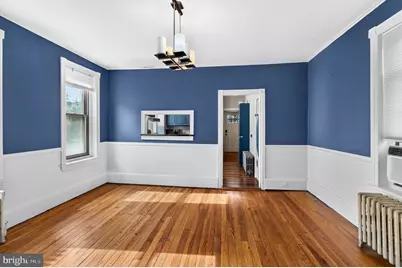
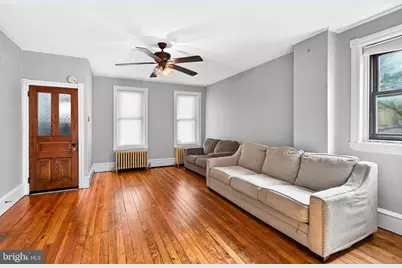
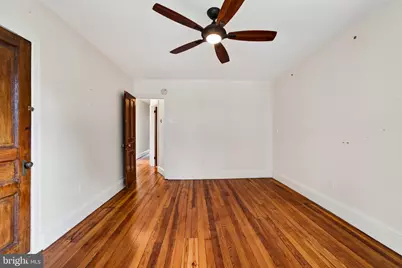
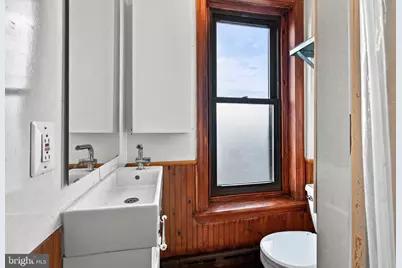
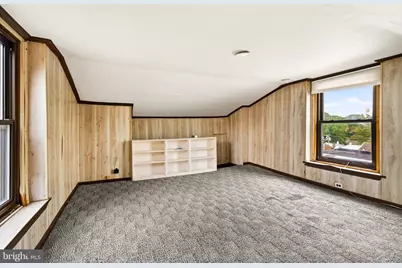
- Rooms/Areas: Living Room, Dining Room, Bedroom 2, Bedroom 3, Kitchen, Bedroom 1, Laundry, Bathroom 1, Bathroom 2
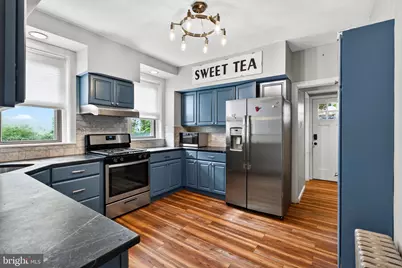
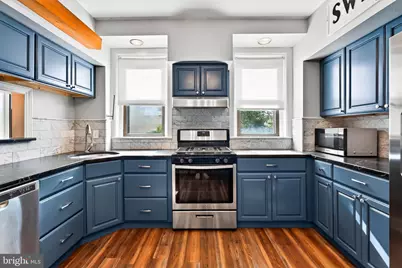
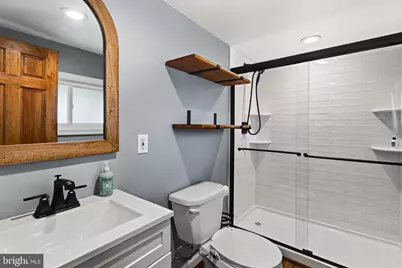
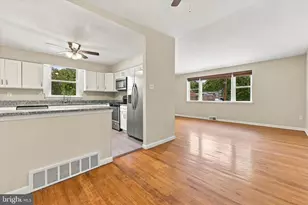
- Interior Features: Attic, Bathroom - Tub Shower, Bathroom - Walk-In Shower, Combination Dining/Living, Dining Area, Kitchen - Gourmet, Upgraded Countertops, Wood Floors
- Appliances: Built-In Range, Dishwasher, Dryer - Electric, Refrigerator
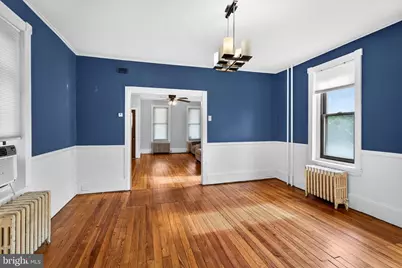
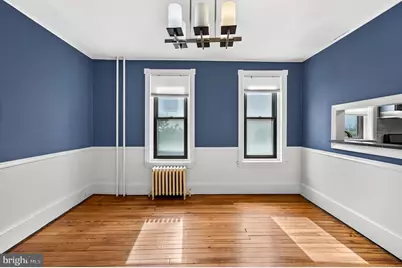
- Flooring: Hardwood
Rooms
- Total Bathrooms: 2
- Full Bathrooms: 2
- Upper Floor Baths: 1
- Upper - Full Baths: 1
- Main Floor Baths: 1
- Main - Full Baths: 1
- Total Bedrooms: 4
- Bedrooms Upper: 4
- Bedrooms-Up2: 1
Exterior
- Exterior Features: Sidewalks
Parking
Location
- Area: 19128 (19128)
- Municipality: PHILADELPHIA
- County: PHILADELPHIA
- Subdivision: ROXBOROUGH
- Cross Streets: Leverington Ave
- Driving Directions: Rt 76 to Green St, Right on Main Street, left on Leverington Ave, left on Silverwood, house on left.
- Location Details: Middle Of Block
School Information
- School District: The School District Of Philadelphia
Heating & Cooling
- Cooling Type: Window Unit(s)
- Cooling Fuel: Electric
- Heating Type: Baseboard - Hot Water
- Heating Fuel: Natural Gas
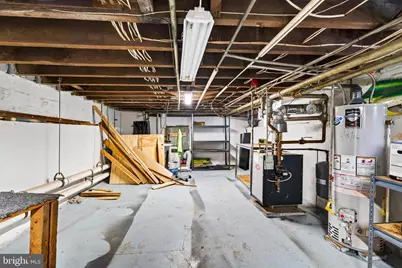
- Water Heater: Natural Gas
Utilities
- Sewer: Public Sewer
- Water: Public
Structural Information
- Architectural Style: Other
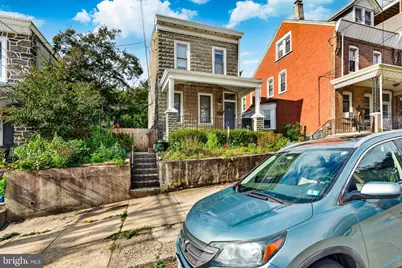
- Structure Type: Detached
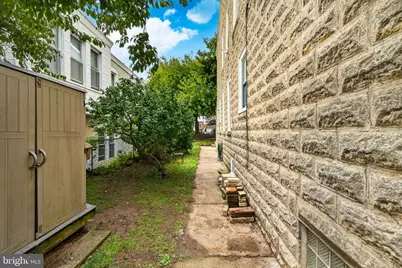
- Construction: Block, Stone
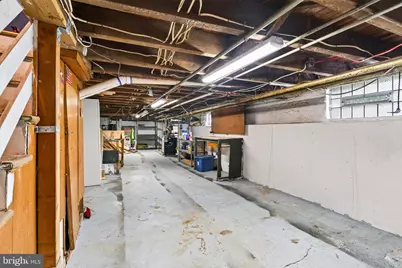
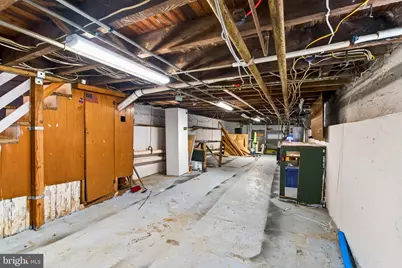
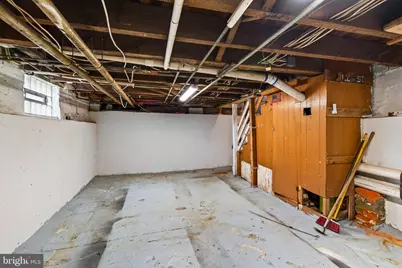
- Basement: Yes
- Basement Desc.: Full
- Foundation: Stone
- Roof: Architectural Shingle, Other
- Walls/Ceilings: Plaster Walls
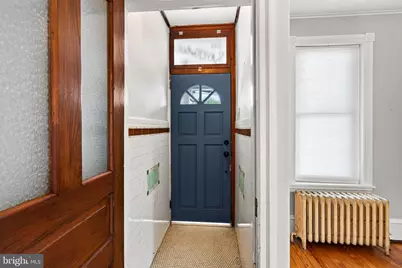
- Entry Floor Number: 1
- Stories/Levels: 3
- Stories Description: Main, Upper 1, Upper 2
- Square Feet: 1,350
- Sq. Ft. Source: Assessor
- Living Area: 1,350 Sq. Ft.
- Finished Above Grnd: 1,350 Sq. Ft.
- Year Built: 1935
- Year Built Source: Assessor
Additional Structures
Lot Features
- Lot Size (Acres): 0.07
- Lot Size (Sq. Ft.): 3,049
- Lot Size Source: Estimated
- Lot Dimensions: frontage 33' x Depth 93
- Street/Road Desc.: Black Top
- Zoning: RSA5
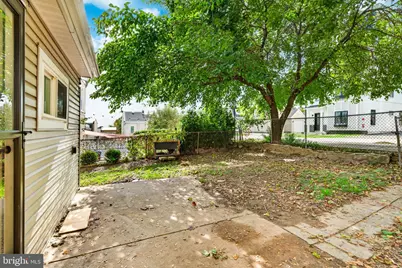
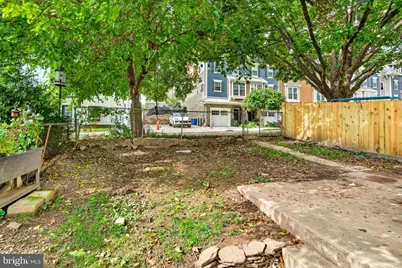
- Lot Description: Rear Yard, SideYard(s)
- Fencing (Description): Aluminum, Privacy
Financial Considerations
- Price Per Sq. Ft.: $281.48
- Assessment Year: 2026
- School Tax: $2,670
- City/TownTax: $2,098
- City/TownTax Freq: Annually
- Tax w/Assessment: $340,700
- Tax Amount: $4,769
- Tax Year: 2026
Disclosures and Reports
- Ownership: Fee Simple
- Inclusions: Dryer, Refrigerator and lawn mower as is condition and at nominal value.
- Lot Number: 96
Listed by McHugh Realty Services, LuAnn McHugh