Full Property Details for 4726 Oakland St
General
- Price: $125,000
- Taxes: $1,968 (2026)
- Status: Under Contract
- Type: Single Family
- Source: BrightMLSPhilly
- MLS ID: PAPH2660876
- Updated: 9/9/2026
- Added to Site: 53 day(s) ago
Interior
- Number of Rooms: 9
- Rooms/Areas: Primary Bedroom
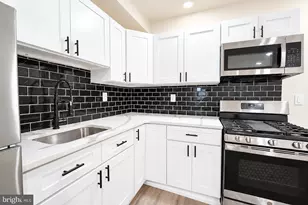
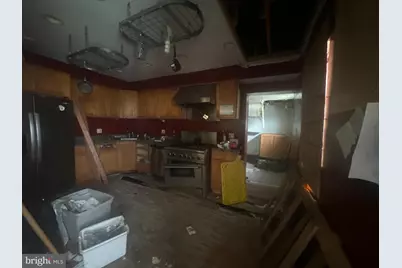
- Interior Features: Skylight(s), Ceiling Fan(s), Stain/Lead Glass, Kitchen - Eat-In
- Appliances: Dishwasher, Disposal
- Flooring: Wood, Fully Carpeted
Rooms
- Total Bathrooms: 2
- Full Bathrooms: 2
- Main Floor Baths: 2
- Main - Full Baths: 2
- Total Bedrooms: 5
- Bedrooms Main & Up: 5
Exterior
- Exterior Features: Sidewalks, Street Lights
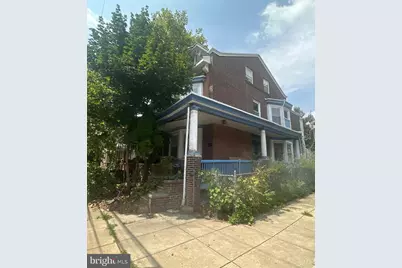
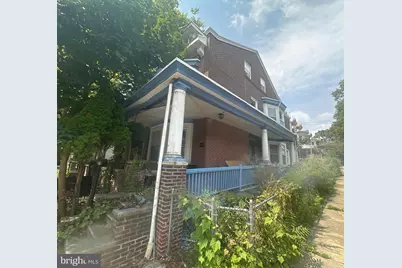
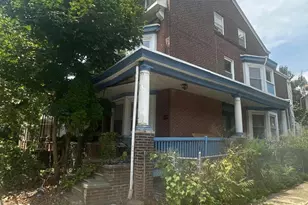
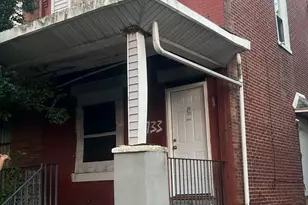
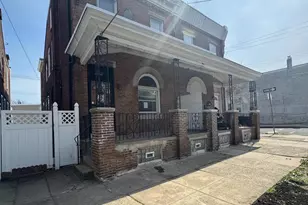
- Porch/Patio/Deck: Porch(es)
Parking
Location
- Area: 19124 (19124)
- Municipality: PHILADELPHIA
- County: PHILADELPHIA
- Subdivision: NORTHWOOD
- Cross Streets: Herbert St
- Driving Directions: From I-95 North, take the exit for Bridge Street/Harbison Avenue near Frankford Transportation Center. Continue toward Frankford Avenue, then follow local streets toward Oakland Street and enter 4726 Oakland Street, Philadelphia, PA 19124 into your GPS for the final turns.
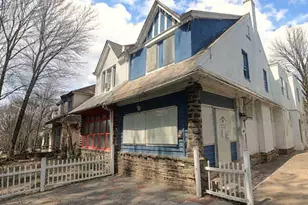
- Location Details: Corner Lot/Unit
School Information
- School District: Philadelphia City
Heating & Cooling
- Cooling Type: None
- Heating Type: Hot Water, Radiator
- Heating Fuel: Natural Gas
- Water Heater: Natural Gas
Utilities
- Sewer: Public Sewer
- Water: Public
- Utility Description: Cable TV
Structural Information
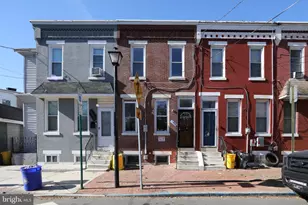
- Architectural Style: Straight Thru
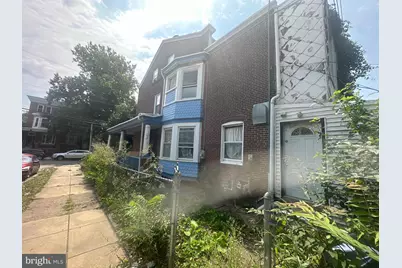
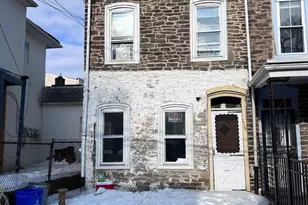
- Structure Type: Twin/Semi-Detached
- Construction: Masonry
- Basement: Yes
- Basement Desc.: Other
- Foundation: Stone
- Roof: Flat, Shingle
- Walls/Ceilings: 9'+ Ceilings
- Stories Description: Main
- Square Feet: 1,700
- Sq. Ft. Source: Assessor
- Living Area: 1,700 Sq. Ft.
- Finished Above Grnd: 1,700 Sq. Ft.
- Year Built: 1945
- Year Built Source: Assessor
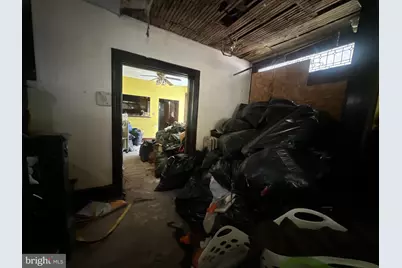
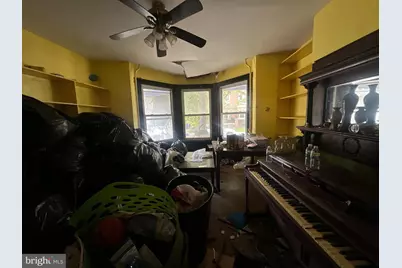
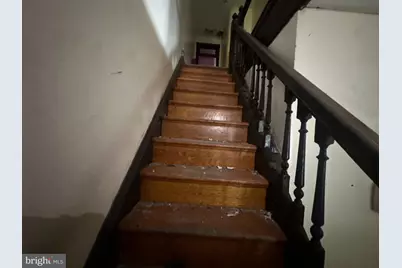
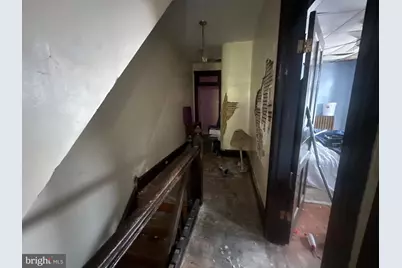
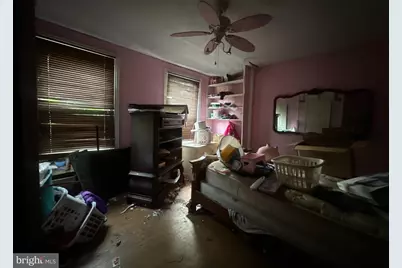
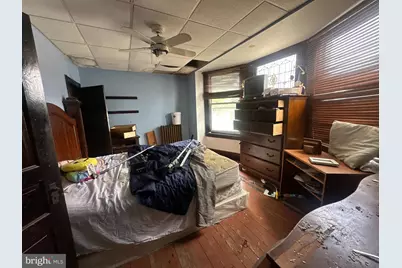
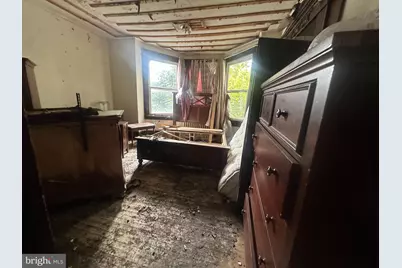
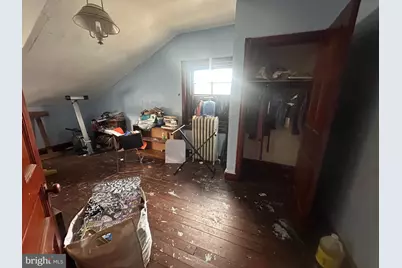
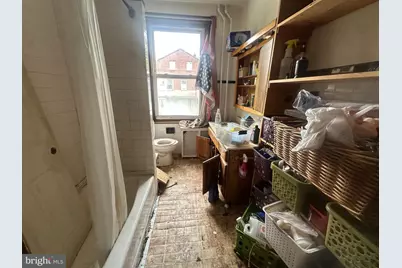
- Property Condition: Major Rehab Needed
Lot Features
- Lot Size (Acres): 0.05
- Lot Size (Sq. Ft.): 2,264
- Lot Size Source: Assessor
- Lot Dimensions: 25.00 x 90.00
- Zoning: RSA3
- Lot Description: Level, Front Yard, Rear Yard, SideYard(s)
- Fencing (Description): Other
Financial Considerations
- Price Per Sq. Ft.: $73.53
- Assessment Year: 2026
- County Tax Freq: Annually
- Tax w/Assessment: $228,500
- Tax Amount: $1,968
- Tax Year: 2026
- Tax Total Finished Sq. Ft.: 1700
Disclosures and Reports
- Ownership: Fee Simple
- Inclusions: All personal items on the property will be included in the sale
- Lot Number: 51
Listed by Perfect Place Real Estate Co., Adwoa Addo







![[Address not provided], Camden, NJ 08103 - Photo 1](https://m1.cbhomes.com/p/339/NJCD2128254/564B6a754d1b46b/s23cc.webp)