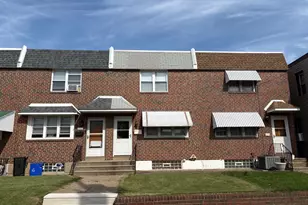
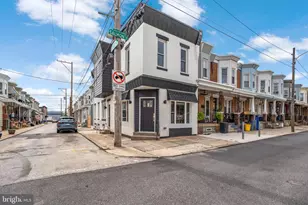
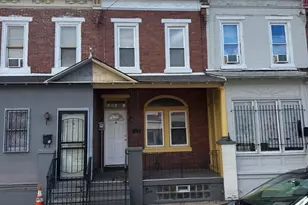
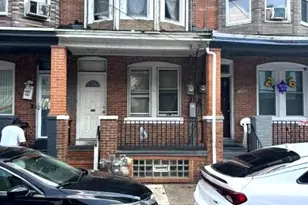
This is a carousel with tiles that activate property listing cards. Use the previous and next buttons to navigate.
1/1
$307,000
This is a carousel with tiles that activate property listing cards. Use the previous and next buttons to navigate.
1/1
Property Description
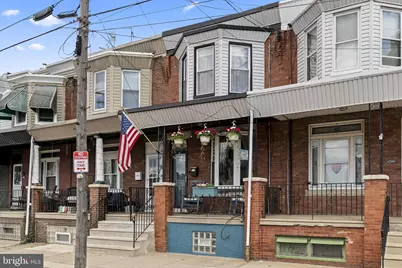
Welcome to Bridesburg - one of those neighborhoods people move to for the sense of community, convenience, and value you just don't get in other parts of the city. This well-maintained, move-in ready home offers a layout that truly works. The covered front porch gives you a great place to sit, unwind, and actually enjoy the neighborhood. Inside, you'll find a bright, open main level with custom molding and builtins, great natural light, and a floor-to-ceiling stone gas fireplace that anchors the space. The eat-in kitchen is both functional and inviting, with quartz countertops, stainless steel appliances, subway tile backsplash, and plenty of cabinet space. It flows seamlessly into the main living area, making it easy to host without feeling disconnected. Out back, you'll find a fully fenced yard with alley access, along with a trex deck and patio space that's perfect for grilling, relaxing, and entertaining. The finished lower level adds real flexibility. Currently set up as a play area and home gym, it shows how well the space can be used for multiple purposes. There's also a separate storage room in the back, a dedicated laundry area, and a full bathroom with a jacuzzi tub. Upstairs, you'll find three bedrooms that feel both comfortable and thoughtfully updated. Two of the bedrooms are nearly identical in size, each offering generous layouts and great closet space, making them ideal for a variety of uses. The third bedroom adds additional flexibility whether you need a guest room, office, or something in between. Each room has its own charm with tasteful updates that make the space feel warm and inviting. The location is what really ties it all together. You're walking distance to neighborhood staples like I Knead Coffee and Ice Cream Post, plus a newly opened thrift shop inside of the Bridesburg United Methodist Church that's quickly becoming a local favorite. Robert A. Borski Jr. Park along the river gives you green space, walking trails, and a place to get outside without leaving the neighborhood. And with the SEPTA Trenton Line nearby, getting into Center City or even NYC is simple. Homes with this combination of space, layout, and overall feel don't come up often - and right now, there's nothing else like it available in Bridesburg. If you've been looking for a home that offers space, flexibility, and a neighborhood that actually feels like home - this is it!
Full Property Details
Full Property Details for 4727 E Thompson St
General
- Sold For: $307,000
- Taxes: $3,769 (2026)
- Status: Closed
- Type: Townhouse
- Source: BrightMLSPhilly
- MLS ID: PAPH2615252
- Added to Site: 114 day(s) ago
Interior
- Number of Rooms: 3
- Interior Features: Bathroom - Tub Shower, Breakfast Area, Built-Ins, Ceiling Fan(s), Combination Dining/Living, Crown Moldings, Family Room Off Kitchen, Floor Plan - Traditional, Kitchen - Eat-In, Recessed Lighting
- Fireplace: Yes
- Number of Fireplaces: 1
- Fireplace(s): Gas/Propane
Rooms
Bathrooms
- Total Bathrooms: 2
- Full Bathrooms: 2
- Upper Floor Baths: 1
- Upper - Full Baths: 1
- Lower Floor Baths: 1
- Lower - Full Baths: 1
Bedrooms
- Total Bedrooms: 3
- Bedrooms Upper: 3
Exterior
- Exterior Features: Awning(s)
Parking
- Parking Type: On Street
Location
- Area: 19137 (19137)
- Municipality: PHILADELPHIA
- County: PHILADELPHIA
- Subdivision: BRIDESBURG
- Driving Directions: use gps
School Information
- School District: The School District Of Philadelphia
Heating & Cooling
- Central air: Yes
- Cooling Type: Central A/C
- Cooling Fuel: Natural Gas
- Heating Type: Forced Air
- Heating Fuel: Natural Gas
- Water Heater: Natural Gas
Utilities
- Sewer: Public Sewer
- Water: Public
Structural Information
- Architectural Style: Straight Thru
- Structure Type: Interior Row/Townhouse
- Construction: Brick
- Basement: Yes
- Basement Desc.: Partially Finished
- Foundation: Other
- Windows: Bay/Bow
- Stories Description: Lower 1, Upper 1
- Square Feet: 1,700
- Sq. Ft. Source: Assessor
- Living Area: 1,700 Sq. Ft.
- Finished Above Grnd: 1,150 Sq. Ft.
- Finished Below Grnd: 550 Sq. Ft.
- Year Built: 1920
- Year Built Source: Estimated
Unit Information
Unit 1
- Bathrooms-Lower: 1
Lot Features
- Lot Size (Acres): 0.03
- Lot Size (Sq. Ft.): 1,307
- Lot Size Source: Estimated
- Zoning: RSA5
Financial Considerations
- Price Per Sq. Ft.: $252.17
- Assessment Year: 2021
- Tax w/Assessment: $269,300
- Tax Amount: $3,769
- Tax Year: 2026
- Terms: Standard Sale
Disclosures and Reports
- Ownership: Fee Simple
- Exclusions: shed
- Lot Number: 89
Listed by BHHS Fox & Roach-Southampton, Britny Keyes
Sold by Coldwell Banker Hearthside Realtors, Lydia Vessels

Get Pre-Approved Today
Schools
Schools serving 4727 E Thompson St
School District:Philadelphia City School District
| Name | Grades | Distance |
|---|---|---|
Bridesburg School 2824 Jenks Street, Philadelphia, PA 19137 | K-8 | 0.2 mi |
Frankford High School 5000 Oxford Avenue, Philadelphia, PA 19124 | 9-12 | 1.6 mi |
Disclaimer:
School attendance boundaries provided by ATTOM Data Solutions and are for reference only. Contact the school directly to verify enrollment eligibility.
Price & Sales History for 4727 E Thompson St
Date
Details
Price
Change
Source
6/25/2026
Sold
$307,000
5.86%
MLS
5/14/2026
Listed
$290,000
—
MLS
Disclaimer: Historical sales information is derived from public records provided by the county offices. Information is not guaranteed and should be independently verified.
4727 E Thompson Street, Philadelphia, PA 19137 (MLS# PAPH2615252) is a Townhouse property that was sold at $307,000 on June 25, 2026. Want to learn more about 4727 E Thompson Street? Do you have questions about finding other Townhouse real estate for sale in Philadelphia? You can browse all Philadelphia real estate or contact a Coldwell Banker agent to request more information.