This is a carousel with tiles that activate property listing cards. Use the previous and next buttons to navigate.
1/1
$685,000
This is a carousel with tiles that activate property listing cards. Use the previous and next buttons to navigate.
1/1
Property Description
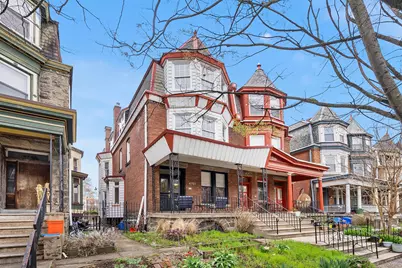
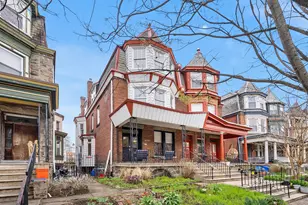
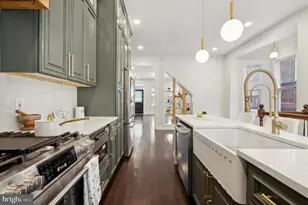
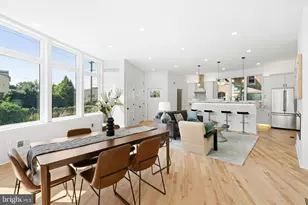
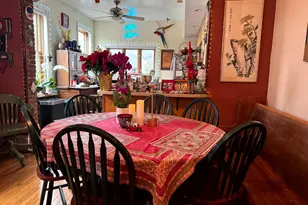
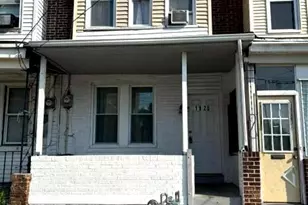
Lea Catchment, 6 Bedrooms, Modern Updates: A special home on a gorgeous block in the Lea school catchment! New roof in 2024! This beautifully restored 1900 Victorian twin captures the architectural character of West Philadelphia while offering thoughtful, modern updates and 6 bedrooms for 2640 square feet of possibilities. The entrance features a classic front porch and an original tiled vestibule that opens into an expansive living room, anchored by a fireplace and a bright bay window. Original hardwood floors lead into a dining area that has been opened to a modern chef's kitchen, centered around an island perfect for hosting. A practical mudroom and half-bath complete the first floor, providing an easy transition to the large, private backyard. The upper levels offer six generous bedrooms, providing ample space for a dedicated home office, guest suite, or multi-generational living configurations. On the second floor, the full bathroom showcases a professionally restored original stained-glass window, while the third floor features a luxurious, updated bath with a soaking tub, a separate shower, and a dedicated laundry area. A high-ceilinged basement offers extensive storage space, room for a workshop or home gym, or finish for even more living space. 4731 Hazel is just a few blocks from local favorites like Carbon Copy and Reanimator Coffee, with easy access to Clark Park, the 34 trolley, and the universities. This residence offers a rare opportunity to enjoy historic charm and updated infrastructure in the heart of West Philly.
Full Property Details
Full Property Details for 4731 Hazel Ave
General
- Sold For: $685,000
- Taxes: $11,877 (2026)
- Status: Closed
- Type: Single Family
- Source: BrightMLSPhilly
- MLS ID: PAPH2603742
- Added to Site: 46 day(s) ago
Interior
- Number of Rooms: 12
- Rooms/Areas: Living Room, Dining Room, Bedroom 2, Bedroom 3, Kitchen, Bedroom 1, Bathroom 1, Half Bath
- Interior Features: Additional Stairway
- Fireplace: Yes
- Number of Fireplaces: 2
- Fireplace(s): Non-Functioning
- Appliances: Dishwasher, Dryer, Oven/Range - Gas, Refrigerator, Washer
- Flooring: Wood
Rooms
Bathrooms
- Total Bathrooms: 3
- Full Bathrooms: 2
- Half Bathrooms: 1
- Upper 2 - Full Baths: 1
- Upper Floor Baths: 2
- Upper - Full Baths: 2
- Main Floor Baths: 1
- Main - 1/2 Baths: 1
Bedrooms
- Total Bedrooms: 6
- Bedrooms Upper: 6
- Bedrooms-Up2: 3
Parking
- Parking Type: On Street
Location
- Area: 19143 (19143)
- Municipality: PHILADELPHIA
- County: PHILADELPHIA
- Subdivision: CEDAR PARK
- Cross Streets: S 47th Street
- Driving Directions: Hazel between S 47th and S 48th Streets
- Direction Faces: South
School Information
- School District: The School District Of Philadelphia
- Elementary School: Lea Henry
- Middle School: Henry C. Lea
- High School: West Philadelphia
Heating & Cooling
- Cooling Type: None
- Heating Type: Hot Water
- Heating Fuel: Natural Gas
- Water Heater: Natural Gas
Utilities
- Sewer: Public Sewer
- Water: Public
Structural Information
- Architectural Style: Victorian
- Structure Type: Twin/Semi-Detached
- Construction: Masonry
- Basement: Yes
- Basement Desc.: Full, Unfinished
- Foundation: Stone
- Entry Floor Number: 1
- Stories Description: Main, Upper 1, Upper 2
- Square Feet: 2,640
- Sq. Ft. Source: Estimated
- Living Area: 2,640 Sq. Ft.
- Finished Above Grnd: 2,640 Sq. Ft.
- Year Built: 1900
- Year Built Source: Estimated
Lot Features
- Lot Size (Acres): 0.05
- Lot Size (Sq. Ft.): 2,178
- Lot Size Source: Estimated
- Zoning: RSA3
Financial Considerations
- Price Per Sq. Ft.: $255.68
- Assessment Year: 2022
- School Tax: $6,651
- County Tax Freq: Annually
- Tax w/Assessment: $848,500
- Tax Amount: $11,877
- Tax Year: 2026
- Terms: Standard Sale
- Tax Total Finished Sq. Ft.: 2640
Disclosures and Reports
- Ownership: Fee Simple
- Inclusions: Appliances in as-is condition, including 2 sets of washer/dryers
- Lot Number: 63
Listed by Elfant Wissahickon-Rittenhouse Square, Benjamin M Camp
Sold by Keller Williams Realty Devon-Wayne, Elizabeth Skivo

Get Pre-Approved Today
Schools
Schools serving 4731 Hazel Ave
School District:Philadelphia City School District
| Name | Grades | Distance |
|---|---|---|
Lea Henry C School 4700 Locust Street, Philadelphia, PA 19139 | K-8 | 0.3 mi |
West Philadelphia High School 4901 Chestnut Street, Philadelphia, PA 19139 | 9-12 | 0.6 mi |
Disclaimer:
School attendance boundaries provided by ATTOM Data Solutions and are for reference only. Contact the school directly to verify enrollment eligibility.
Price & Sales History for 4731 Hazel Ave
Date
Details
Price
Change
Source
5/13/2026
Sold
$685,000
1.48%
MLS
4/10/2026
Listed
$675,000
—
MLS
Disclaimer: Historical sales information is derived from public records provided by the county offices. Information is not guaranteed and should be independently verified.
4731 Hazel Avenue, Philadelphia, PA 19143 (MLS# PAPH2603742) is a Single Family property that was sold at $685,000 on May 13, 2026. Want to learn more about 4731 Hazel Avenue? Do you have questions about finding other Single Family real estate for sale in Philadelphia? You can browse all Philadelphia real estate or contact a Coldwell Banker agent to request more information.