This is a carousel with tiles that activate property listing cards. Use the previous and next buttons to navigate.
1/1
$900,000
This is a carousel with tiles that activate property listing cards. Use the previous and next buttons to navigate.
1/1
Property Description
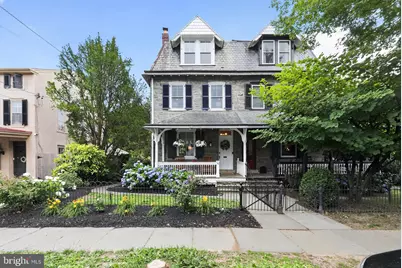
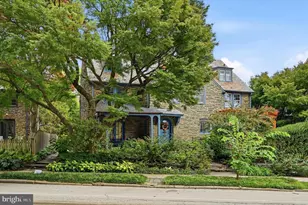
Welcome to 48 W. Highland Ave, a beautifully preserved 4-bedroom, 2.5-bath stone Victorian twin in the heart of Chestnut Hill. Developed by Henry Houston and designed by the Hewitt Brothers, this home blends historic charm with thoughtful modern updates. Just moments from Chestnut Hill's shops, restaurants, cafes, and the CH West train station, it offers exceptional walkability and convenience. Inside, you'll find a welcoming living room with custom built-ins and a fireplace, a formal dining room with updated wainscoting, and a renovated kitchen featuring quartz countertops, stainless steel appliances, a large island, and coffee bar. A bright sunroom overlooks the beautifully landscaped backyard with a patio, porch, and lush green space. Upstairs, the primary suite includes an en-suite bath and attached expansive closet that can easily be converted into an additional bedroom, office, or flex space. Hardwood floors, central air, and second-floor laundry complete this exceptional home.
Full Property Details
Full Property Details for 48 W Highland Ave
General
- Sold For: $900,000
- Taxes: $11,520 (2026)
- Status: Closed
- Type: Single Family
- Source: BrightMLSPhilly
- MLS ID: PAPH2640250
- Added to Site: 74 day(s) ago
Interior
- Interior Features: Breakfast Area, Formal/Separate Dining Room, Kitchen - Eat-In
- Fireplace: Yes
- Number of Fireplaces: 1
- Appliances: Dishwasher, Disposal, Dryer, Oven - Self Cleaning, Oven/Range - Gas, Refrigerator, Icemaker, Washer
Rooms
Bathrooms
- Total Bathrooms: 3
- Full Bathrooms: 2
- Half Bathrooms: 1
- Upper Floor Baths: 2
- Upper - Full Baths: 2
- Main Floor Baths: 1
- Main - 1/2 Baths: 1
Bedrooms
- Total Bedrooms: 4
- Bedrooms Upper: 4
- Bedrooms-Up2: 2
Parking
- Parking Type: On Street
Location
- Area: 19118 (19118)
- Municipality: PHILADELPHIA
- County: PHILADELPHIA
- Subdivision: CHESTNUT HILL
- Driving Directions: From I-76, take US-1 North to the Wissahickon Avenue exit. Follow Wissahickon north to Allen's Lane, turn right, then left on Germantown Avenue, and left onto West Highland Avenue.
School Information
- School District: Philadelphia City
Heating & Cooling
- Central air: Yes
- Cooling Type: Central A/C
- Cooling Fuel: Natural Gas
- Heating Type: Central
- Heating Fuel: Natural Gas
- Water Heater: Instant Hot Water
Utilities
- Sewer: Public Sewer
- Water: Public
Structural Information
- Architectural Style: Traditional
- Structure Type: Twin/Semi-Detached
- Construction: Stone
- Basement: Yes
- Basement Desc.: Unfinished
- Foundation: Stone
- Stories Description: Main, Upper 1, Upper 2
- Square Feet: 2,310
- Sq. Ft. Source: Assessor
- Living Area: 2,310 Sq. Ft.
- Finished Above Grnd: 2,310 Sq. Ft.
- Year Built: 1925
- Year Built Source: Estimated
Lot Features
- Lot Size (Acres): 0.1
- Lot Size (Sq. Ft.): 4,200
- Lot Size Source: Estimated
- Lot Dimensions: 30.00 x 140.00
- Zoning: RSA3
Financial Considerations
- Price Per Sq. Ft.: $378.79
- Assessment Year: 2026
- School Tax: $6,451
- County Tax Freq: Annually
- Tax w/Assessment: $823,000
- Tax Amount: $11,520
- Tax Year: 2026
- Terms: Standard Sale
- Tax Total Finished Sq. Ft.: 2310
Disclosures and Reports
- Ownership: Fee Simple
- Lot Number: 84
Listed by Houwzer, LLC, Patricia Gesswein
Sold by Kurfiss Sotheby's International Realty, Lindsey Toconita

Get Pre-Approved Today
Schools
Schools serving 48 W Highland Ave
School District:Philadelphia City School District
| Name | Grades | Distance |
|---|---|---|
Jenks John S School 8301 Germantown Avenue, Philadelphia, PA 19118 | K-8 | 0.2 mi |
Roxborough High School 6498 Ridge Avenue, Philadelphia, PA 19128 | 9-11 | 2.7 mi |
Disclaimer:
School attendance boundaries provided by ATTOM Data Solutions and are for reference only. Contact the school directly to verify enrollment eligibility.
Price & Sales History for 48 W Highland Ave
Date
Details
Price
Change
Source
7/07/2026
Sold
$900,000
2.86%
MLS
6/23/2026
Listed
$875,000
—
MLS
Disclaimer: Historical sales information is derived from public records provided by the county offices. Information is not guaranteed and should be independently verified.
48 W Highland Avenue, Philadelphia, PA 19118 (MLS# PAPH2640250) is a Single Family property that was sold at $900,000 on July 07, 2026. Want to learn more about 48 W Highland Avenue? Do you have questions about finding other Single Family real estate for sale in Philadelphia? You can browse all Philadelphia real estate or contact a Coldwell Banker agent to request more information.