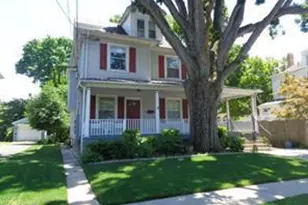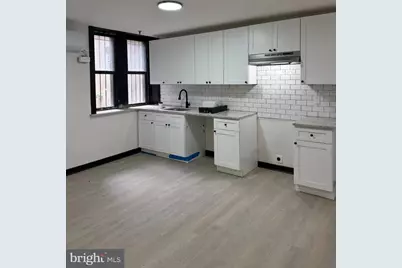
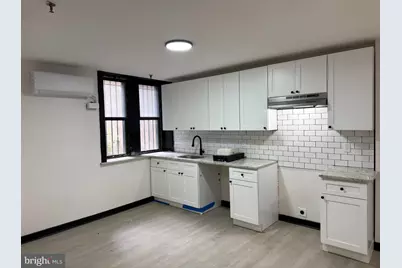
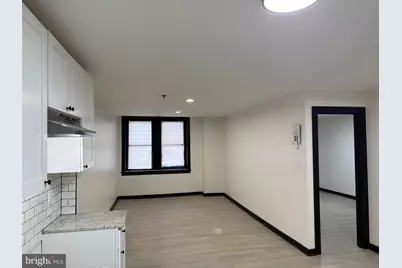
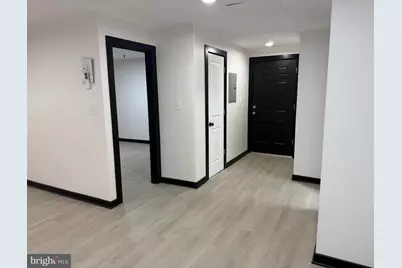
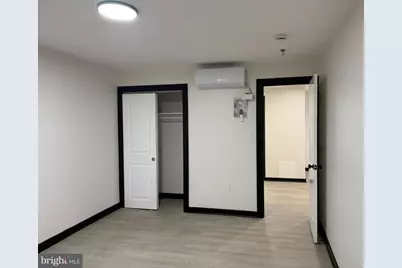
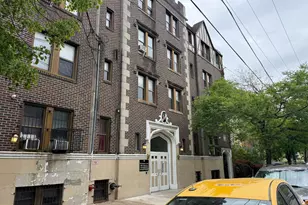
This is a carousel with tiles that activate property listing cards. Use the previous and next buttons to navigate.
$1,195 Just Listed
This is a carousel with tiles that activate property listing cards. Use the previous and next buttons to navigate.

Full Property Details for 4804 Chester Ave #103
General
- Rent: $1,195
- Status: Active
- Type: Condo
- Source: BrightMLSPhilly
- MLS ID: PAPH2627438
- Updated: Today (5/29/2026)
- Added to Site: Today
Rental Information
- Max. Lease (Mths): 24
- Min. Lease (Mths): 12
Interior
- Number of Rooms: 4
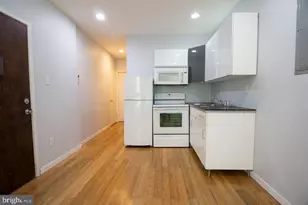
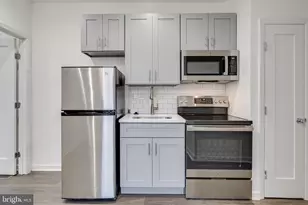
- Interior Features: Bathroom - Tub Shower, Breakfast Area, Combination Dining/Living, Entry Level Bedroom, Floor Plan - Open, Intercom, Kitchen - Galley, Recessed Lighting, Upgraded Countertops
- Appliances: Dishwasher, Exhaust Fan, Oven/Range - Electric, Refrigerator
- Flooring: Luxury Vinyl Plank
Rooms
Bathrooms
- Total Bathrooms: 1
- Full Bathrooms: 1
- Main Floor Baths: 1
- Main - Full Baths: 1
Bedrooms
- Total Bedrooms: 1
- Bedrooms Main & Up: 1
Additional Information
- Security/Safety: Carbon Monoxide Detector(s), Exterior Cameras, Fire Detection System, Intercom, Main Entrance Lock, Non-Monitored, Smoke Detector, Sprinkler System - Indoor
Exterior
- Exterior Features: Exterior Lighting, Sidewalks, Street Lights
Parking
- Parking Type: None
Location
- Area: 19143 (19143)
- Municipality: PHILADELPHIA
- County: PHILADELPHIA
- Subdivision: SQUIRREL HILL
- Cross Streets: 48Th
- Driving Directions: Traveling east on Chester Avenue, the building is on the right.
- Direction Faces: Northwest
- Location Details: Urban
School Information
- School District: The School District Of Philadelphia
Heating & Cooling
- Cooling Type: Ductless/Mini-Split, Multi Units, Zoned
- Cooling Fuel: Electric
- Heating Type: Heat Pump(s), Zoned
- Heating Fuel: Electric
- Water Heater: Electric
Utilities
- Sewer: Public Sewer
- Water: Public
Structural Information
- Architectural Style: Unit/Flat
- Structure Type: Garden 1 - 4 Floors
- Construction: Masonry
- Common Walls: No One Below
- Windows: Insulated, Replacement, Screens
- Doors: Insulated
- Entry Floor Number: 1
- Stories Description: Main
- Square Feet: 630
- Sq. Ft. Source: Estimated
- Living Area: 630 Sq. Ft.
- Finished Above Grnd: 630 Sq. Ft.
- Year Built: 1950
- Year Built Source: Assessor
Unit Information
- Unit Floor in Bldg.: 1
Lot Features
- Property View: Street
- Lot Size (Acres): 0.22
- Lot Size (Sq. Ft.): 9,450
- Lot Size Source: Assessor
- Lot Dimensions: 70.00 x 135.00
- Zoning: RTA1
Financial Considerations
- Price Per Sq. Ft.: $1.9
- Security Deposit: $1,195
- Tenant Pays: Electricity
Disclosures and Reports
- Ownership: Other
Listed by Compass Pennsylvania, LLC, Cherry Barrett
Schools serving 4804 Chester Ave #103
| Name | Grades | Distance |
|---|---|---|
Comegys Benjamin B School 5100 Greenway Avenue, Philadelphia, PA 19143 | K-8 | 0.3 mi |
Bartram John - Main 2401 South 67th Street, Philadelphia, PA 19142 | 9-12 | 1.9 mi |
Price History for 4804 Chester Ave #103
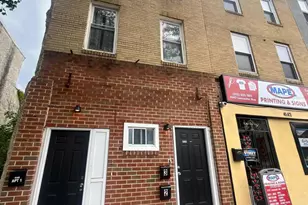
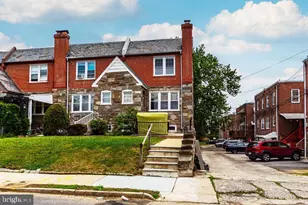
4804 Chester Avenue #103, Philadelphia, PA 19143 (MLS# PAPH2627438) is a Condo property with 1 bedroom and 1 full bathroom. 4804 Chester Avenue #103 is currently listed for rent at $1,195 and was received on May 29, 2026. Want to learn more about 4804 Chester Avenue #103? Do you have questions about finding other real estate for sale or rent in Cedar Park? You can browse all Cedar Park rentals or contact a Coldwell Banker agent to request more information.