This is a carousel with tiles that activate property listing cards. Use the previous and next buttons to navigate.
1/1
$90,000
This is a carousel with tiles that activate property listing cards. Use the previous and next buttons to navigate.
1/1
Property Description
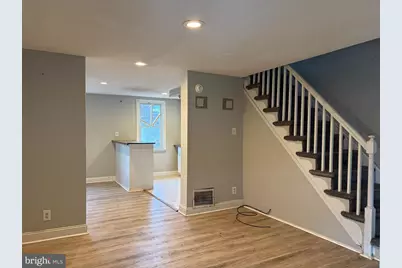
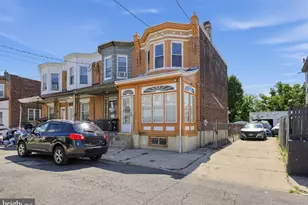
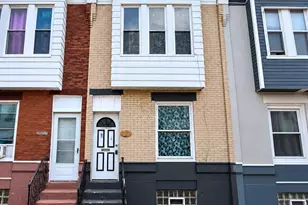
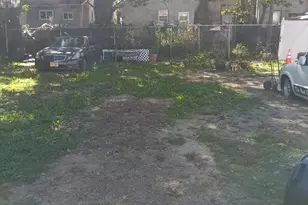
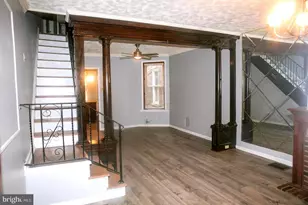
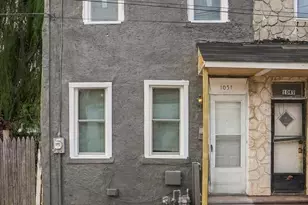
Welcome to 4804 E Alcott Street, a great opportunity for a buyer looking to add some finishing touches and build equity in a convenient Philadelphia location. Enter through the front fenced patio and into a welcoming main level featuring luxury vinyl plank flooring throughout. The spacious living room offers recessed lighting and plenty of natural light, flowing into a separate dining area with an open-concept layout to the kitchen. The kitchen features a breakfast bar, ample cabinetry and counter space, and a stylish glass-tile backsplash. The upper level offers two comfortable bedrooms, each with plenty of closet space, along with an updated full bathroom featuring a vessel sink and a shower/soaking tub combination with a nicely tiled surround. The full, expanded basement provides excellent additional space for storage, recreation, or future finishing and includes exterior access to the fenced driveway. Additional features include central air and replacement windows. The property does need some work and is being offered at a price that reflects its condition, providing an excellent opportunity for a buyer willing to make improvements and customize the home to their liking. Conveniently located near shopping, dining, public transportation, and major roadways. Schedule your showing today and explore the possibilities at 4804 E Alcott Street!
Full Property Details
Full Property Details for 4804 E Alcott St
General
- Sold For: $90,000
- Taxes: $1,790 (2026)
- Status: Closed
- Type: Townhouse
- Source: BrightMLSPhilly
- MLS ID: PAPH2664822
- Added to Site: 53 day(s) ago
Interior
- Rooms/Areas: Living Room, Dining Room, Bedroom 2, Kitchen, Basement, Bedroom 1, Laundry, Full Bath
- Interior Features: Bathroom - Tub Shower, Ceiling Fan(s), Dining Area, Floor Plan - Traditional, Recessed Lighting, Wood Floors
Rooms
Bathrooms
- Total Bathrooms: 1
- Full Bathrooms: 1
- Upper Floor Baths: 1
- Upper - Full Baths: 1
Bedrooms
- Total Bedrooms: 2
- Bedrooms Upper: 2
Exterior
- Exterior Features: Exterior Lighting, Sidewalks, Street Lights
- Porch/Patio/Deck: Patio(s)
Parking
- Total Spaces: 1
- Parking Type: Driveway
Location
- Area: 19135 (19135)
- Municipality: PHILADELPHIA
- County: PHILADELPHIA
- Subdivision: WISSINOMING
- Driving Directions: Use GPS
School Information
- School District: Philadelphia City
Heating & Cooling
- Central air: Yes
- Cooling Type: Central A/C
- Cooling Fuel: Electric
- Heating Type: Forced Air
- Heating Fuel: Natural Gas
- Water Heater: Natural Gas
Utilities
- Sewer: Public Sewer
- Water: Public
Structural Information
- Architectural Style: AirLite
- Structure Type: Interior Row/Townhouse
- Construction: Masonry, Brick
- Basement: Yes
- Basement Desc.: Daylight, Partial
- Foundation: Concrete Perimeter
- Stories Description: Lower 1, Main, Upper 1
- Square Feet: 750
- Sq. Ft. Source: Assessor
- Living Area: 750 Sq. Ft.
- Finished Above Grnd: 750 Sq. Ft.
- Year Built: 1950
- Year Built Source: Assessor
Lot Features
- Lot Size (Acres): 0.02
- Lot Size (Sq. Ft.): 900
- Lot Size Source: Assessor
- Lot Dimensions: 15.00 x 60.00
- Zoning: RSA5
Financial Considerations
- Price Per Sq. Ft.: $146.67
- Assessment Year: 2026
- School Tax: $1,002
- City/TownTax: $787
- City/TownTax Freq: Annually
- County Tax Freq: Annually
- Tax w/Assessment: $127,900
- Tax Amount: $1,790
- Tax Year: 2026
- Terms: Standard Sale
- Tax Total Finished Sq. Ft.: 750
Disclosures and Reports
- Ownership: Fee Simple
- Lot Number: 105
Listed and Sold by Better Homes Realty Group, Michael Cirillo
Get Pre-Approved Today
Schools
Schools serving 4804 E Alcott St
School District:Philadelphia City School District
| Name | Grades | Distance |
|---|---|---|
Sullivan James J School 5300 Ditman Street, Philadelphia, PA 19124 | K-5 | 0.3 mi |
Harding Warren G Middle School 2000 Wakeling Street, Philadelphia, PA 19124 | 7-8 | 0.7 mi |
Frankford High School 5000 Oxford Avenue, Philadelphia, PA 19124 | 9-12 | 1.3 mi |
Disclaimer:
School attendance boundaries provided by ATTOM Data Solutions and are for reference only. Contact the school directly to verify enrollment eligibility.
Price & Sales History for 4804 E Alcott St
Date
Details
Price
Change
Source
10/16/2026
Sold
$90,000
-18.18%
MLS
9/10/2026
Price Reduced
$109,999
—
MLS
8/28/2026
Listed
$110,000
—
MLS
Disclaimer: Historical sales information is derived from public records provided by the county offices. Information is not guaranteed and should be independently verified.
4804 E Alcott Street, Philadelphia, PA 19135 (MLS# PAPH2664822) is a Townhouse property that was sold at $90,000 on October 16, 2026. Want to learn more about 4804 E Alcott Street? Do you have questions about finding other Townhouse real estate for sale in Philadelphia? You can browse all Philadelphia real estate or contact a Coldwell Banker agent to request more information.