This is a carousel with tiles that activate property listing cards. Use the previous and next buttons to navigate.
1/1
$135,000
This is a carousel with tiles that activate property listing cards. Use the previous and next buttons to navigate.
1/1
Property Description
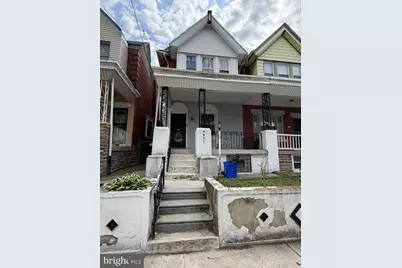
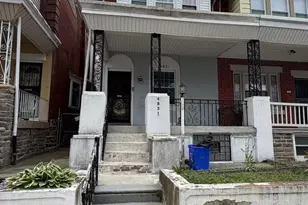
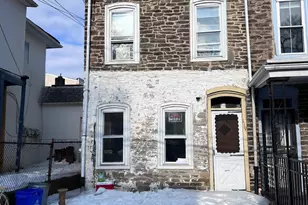
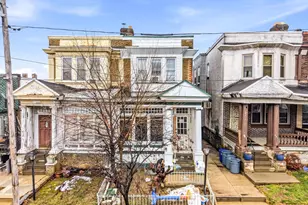
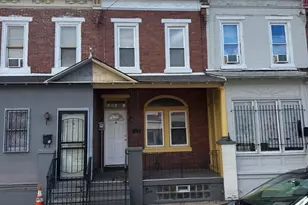
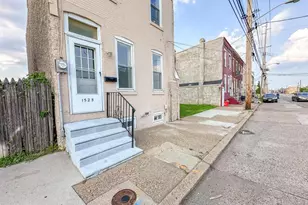
Welcome to 4831 N 13th Street, a spacious 4 bedroom, 2 bath twin home offering 1,590 square feet of living space on a 19x86 lot, nestled in Philadelphia's Fern Rock neighborhood. This solidly built brick home has great bones and is ready for someone to bring their vision and unlock serious value - offering incredible potential for investors and owner-occupants alike. Step onto the classic covered front porch adorned with beautiful traditional Philadelphia ironwork - a charming first impression that sets the tone for this character-filled home. Inside, you'll find original hardwood floors running throughout the entire home just waiting to be uncovered and restored to their former glory. The layout flows naturally from a generous living area through to the dining room and into the kitchen, which is equipped with a gas range and stainless steel refrigerator - ready for day-one use. A convenient half bath on the first floor adds everyday functionality. With four well-sized bedrooms spread across the upper levels, there's plenty of room for a growing family or the flexibility to create a dedicated home office or guest space. The second floor features a full bathroom with tub/shower combination. Head outside and discover a fantastic rear deck complete with a pergola - perfect for warm weather entertaining and relaxing. The side access and full unfinished basement round out this property's impressive footprint, complete with an additional half bath already in place - a great head start for anyone looking to create a finished lower level. Updated boiler, 3-year-old water heater, and 2-year-old solar panel system mean the major mechanicals are already taken care of. This home also features assumable solar panel financing at approximately $50/month with a remaining balance of approximately $16,000 - providing immediate energy savings for the next owner. Conveniently located near public transit, schools, shopping, and major roadways. Sold strictly as-is - opportunities like this don't last long. Schedule your showing today!
Full Property Details
Full Property Details for 4831 N 13th St
General
- Sold For: $135,000
- Taxes: $2,375 (2025)
- Status: Closed
- Type: Single Family
- Source: BrightMLSPhilly
- MLS ID: PAPH2612382
- Added to Site: 127 day(s) ago
Interior
- Flooring: Fully Carpeted
Rooms
Bathrooms
- Total Bathrooms: 2
- Full Bathrooms: 1
- Half Bathrooms: 1
- Upper Floor Baths: 1
- Upper - Full Baths: 1
- Main Floor Baths: 1
- Main - 1/2 Baths: 1
Bedrooms
- Total Bedrooms: 4
- Bedrooms Upper: 4
Additional Information
- Security/Safety: Security System
Exterior
- Exterior Features: Sidewalks, Street Lights, Exterior Lighting
- Porch/Patio/Deck: Porch(es)
Parking
- Parking Type: On Street
Location
- Area: 19141 (19141)
- Municipality: PHILADELPHIA
- County: PHILADELPHIA
- Subdivision: LOGAN
- Driving Directions: off W Wyoming Ave and Near Broad
School Information
- School District: Philadelphia City
Heating & Cooling
- Cooling Type: None
- Cooling Fuel: Electric
- Heating Type: Baseboard - Hot Water
- Heating Fuel: Natural Gas
- Water Heater: Natural Gas
Utilities
- Sewer: Public Sewer
- Water: Public
- Utility Description: Cable TV
Structural Information
- Architectural Style: Straight Thru
- Structure Type: Twin/Semi-Detached
- Construction: Masonry
- Basement: Yes
- Basement Desc.: Other
- Foundation: Stone, Concrete Perimeter
- Roof: Flat
- Stories Description: Main, Upper 1
- Square Feet: 1,590
- Sq. Ft. Source: Assessor
- Living Area: 1,590 Sq. Ft.
- Finished Above Grnd: 1,590 Sq. Ft.
- Year Built: 1935
- Year Built Source: Assessor
Lot Features
- Lot Size (Acres): 0.04
- Lot Size (Sq. Ft.): 1,638
- Lot Size Source: Assessor
- Lot Dimensions: 19.00 x 86.00
- Zoning: RSA3
- Lot Description: Front Yard, Rear Yard
Financial Considerations
- Price Per Sq. Ft.: $87.42
- Assessment Year: 2026
- School Tax: $1,330
- City/TownTax: $1,045
- City/TownTax Freq: Annually
- County Tax Freq: Annually
- Tax w/Assessment: $169,700
- Tax Amount: $2,375
- Tax Year: 2025
- Terms: Standard Sale
- Tax Total Finished Sq. Ft.: 1590
Disclosures and Reports
- Ownership: Fee Simple
- Exclusions: Property Is Being Sold In As Is Condition.
- Lot Number: 170
Listed by L&T Cornerstone Realty LLC, Yu Zhang
Sold by BHHS Fox & Roach-Blue Bell, Benjamin Wong

Get Pre-Approved Today
Schools
Schools serving 4831 N 13th St
School District:Philadelphia City School District
| Name | Grades | Distance |
|---|---|---|
Cooke Jay Middle School 1300 West Loudon Street, Philadelphia, PA 19141 | K-8 | 0.1 mi |
Disclaimer:
School attendance boundaries provided by ATTOM Data Solutions and are for reference only. Contact the school directly to verify enrollment eligibility.
Price & Sales History for 4831 N 13th St
Date
Details
Price
Change
Source
7/24/2026
Sold
$235,000
69.06%
MLS
5/01/2026
Listed
$139,000
—
MLS
Disclaimer: Historical sales information is derived from public records provided by the county offices. Information is not guaranteed and should be independently verified.
4831 N 13th Street, Philadelphia, PA 19141 (MLS# PAPH2612382) is a Single Family property that was sold at $135,000 on July 24, 2026. Want to learn more about 4831 N 13th Street? Do you have questions about finding other Single Family real estate for sale in Center City East? You can browse all Center City East real estate or contact a Coldwell Banker agent to request more information.