This is a carousel with tiles that activate property listing cards. Use the previous and next buttons to navigate.
1/1
$578,500
This is a carousel with tiles that activate property listing cards. Use the previous and next buttons to navigate.
1/1
Property Description
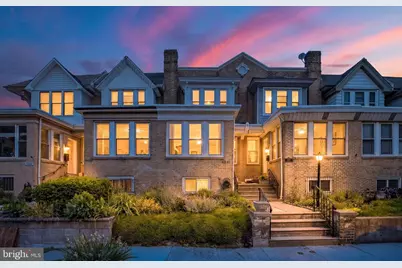
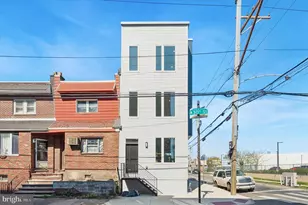
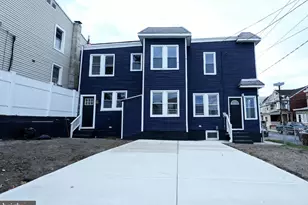
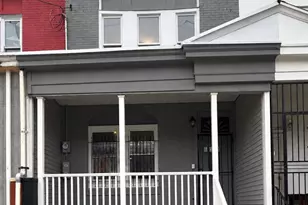
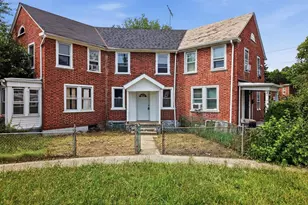
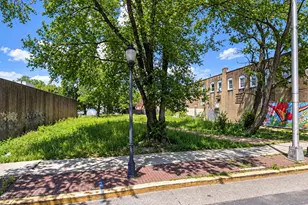
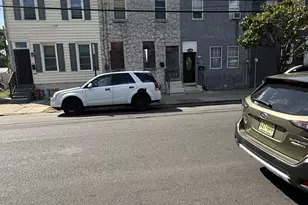
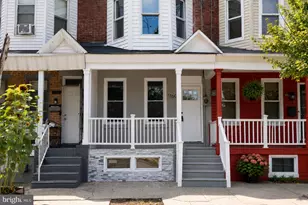
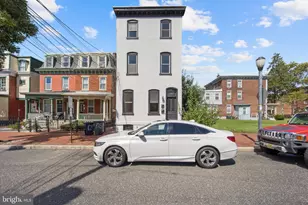
** TAX ABATEMENT THROUGH 2029 ** Welcome to 4841 Larchwood Ave, a beautifully updated 3-bedroom, 3-bathroom home on one of West Philly's most charming, tree-lined blocks. With a lush front garden, a rear deck off the kitchen, and two off-street parking spots (yes, two!), this home brings together space, style, and unbeatable convenience in the heart of Cedar Park. Completed as a full-gut renovation in 2019, this home still has a tax abatement through the end of 2029! Step inside to a light-filled sunroom that's perfect for morning coffee or plant life galore. The open-concept living and dining area is warm and inviting, with hardwood floors, recessed lighting, and plenty of room to stretch out or entertain. The kitchen is a total standout, complete with granite countertops, breakfast bar, subway tile backsplash, pendant lighting, and a full lineup of stainless steel appliances. From the kitchen, head out to your rear deck, ideal for summer grilling or chilling. Upstairs, the second floor features two generously sized bedrooms and two full bathrooms, including a sunny primary suite with a walk-through closet and a spa-like en-suite bathroom featuring a rainfall shower and glass enclosure. The hallway bathroom hosts a tub, which is great for bathing kids, pets, or yourself! Down the open staircase from the living room, you'll find a fully finished basement with a full bathroom, laundry closet, and a flexible third bedroom that also works great as a home office, gym, or guest suite. There's even an additional bonus space to be used for whatever you can dream up. Thoughtful updates and finishes throughout give this home a clean, modern vibe without sacrificing its original charm. With all the updated systems throughout and perks like a Nest thermostat and ADT security equipment, this home is 100% move-in ready. All of this, just steps from Baltimore Ave, Clark Park, Mariposa Co-op, ReAnimator Coffee, Loco Pez, Vietnam Cafe, Carbon Copy, and all your favorite trolley and bus lines. Super accessible to Penn, St. Joe's, Drexel, CHOP, and HUP too! If you've been waiting for the perfect Cedar Park home with the updates you want and the parking you need, this is it. Make your appointment today!
Full Property Details
Full Property Details for 4841 Larchwood Ave
General
- Sold For: $578,500
- Taxes: $1,963 (2025)
- Status: Closed
- Type: Townhouse
- Source: BrightMLSPhilly
- MLS ID: PAPH2627360
- Added to Site: 113 day(s) ago
Interior
- Appliances: Built-In Microwave, Built-In Range, Dishwasher, Disposal, Dryer, Washer, Water Heater, Refrigerator
Rooms
Bathrooms
- Total Bathrooms: 3
- Full Bathrooms: 3
- Upper Floor Baths: 2
- Upper - Full Baths: 2
- Lower Floor Baths: 1
- Lower - Full Baths: 1
Bedrooms
- Total Bedrooms: 3
- Bedrooms Upper: 2
- Bedrooms Lower: 1
Parking
- Total Spaces: 2
- Parking Type: Driveway, Off Street
Location
- Area: 19143 (19143)
- Municipality: PHILADELPHIA
- County: PHILADELPHIA
- Subdivision: CEDAR PARK
- Driving Directions: On Larchwood between 48th and 49th.
School Information
- School District: The School District Of Philadelphia
- Elementary School: Henry C. Lea
Heating & Cooling
- Central air: Yes
- Cooling Type: Central A/C
- Cooling Fuel: Electric
- Heating Type: Central, Forced Air
- Heating Fuel: Natural Gas
- Water Heater: Electric
Utilities
- Sewer: Public Sewer
- Water: Public
Structural Information
- Property Detached: Yes
- Architectural Style: Traditional
- Structure Type: Interior Row/Townhouse
- Construction: Brick, Stone
- Basement: Yes
- Basement Desc.: Fully Finished
- Foundation: Stone
- Stories Description: Lower 1, Upper 1
- Square Feet: 2,400
- Sq. Ft. Source: Estimated
- Living Area: 2,400 Sq. Ft.
- Finished Above Grnd: 1,600 Sq. Ft.
- Finished Below Grnd: 800 Sq. Ft.
- Year Built: 1925
- Year Built Source: Estimated
Unit Information
Unit 1
- Bathrooms-Lower: 1
- Bedrooms-Lower: 1
Lot Features
- Lot Size (Acres): 0.04
- Lot Size (Sq. Ft.): 1,680
- Lot Size Source: Estimated
- Zoning: RSA5
Financial Considerations
- Price Per Sq. Ft.: $334.38
- Assessment Year: 2025
- Tax w/Assessment: $140,292
- Tax Amount: $1,963
- Tax Year: 2025
- Terms: Standard Sale
Disclosures and Reports
- Ownership: Fee Simple
- Inclusions: All appliances in as-is condition with no monetary value.
Listed by KW Empower, James F Roche Jr. and KW Empower, Navid Aberg
Sold by Compass Pennsylvania, LLC, Kristin McFeely

Get Pre-Approved Today
Schools
Schools serving 4841 Larchwood Ave
School District:Philadelphia City School District
| Name | Grades | Distance |
|---|---|---|
Lea Henry C School 4700 Locust Street, Philadelphia, PA 19139 | K-8 | 0.3 mi |
West Philadelphia High School 4901 Chestnut Street, Philadelphia, PA 19139 | 9-12 | 0.5 mi |
Disclaimer:
School attendance boundaries provided by ATTOM Data Solutions and are for reference only. Contact the school directly to verify enrollment eligibility.
Price & Sales History for 4841 Larchwood Ave
Date
Details
Price
Change
Source
6/29/2026
Sold
$578,500
8.13%
MLS
6/04/2026
Listed
$535,000
—
MLS
Disclaimer: Historical sales information is derived from public records provided by the county offices. Information is not guaranteed and should be independently verified.
4841 Larchwood Avenue, Philadelphia, PA 19143 (MLS# PAPH2627360) is a Townhouse property that was sold at $578,500 on June 29, 2026. Want to learn more about 4841 Larchwood Avenue? Do you have questions about finding other Townhouse real estate for sale in Philadelphia? You can browse all Philadelphia real estate or contact a Coldwell Banker agent to request more information.