This is a carousel with tiles that activate property listing cards. Use the previous and next buttons to navigate.
1/1
$215,000
This is a carousel with tiles that activate property listing cards. Use the previous and next buttons to navigate.
1/1
Property Description
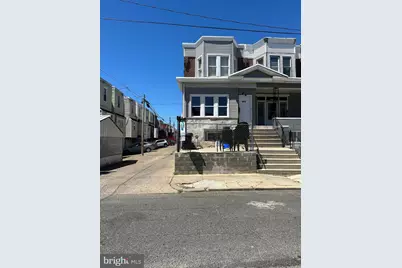
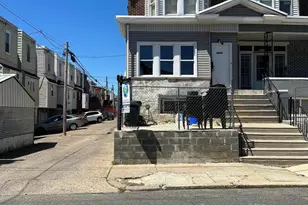
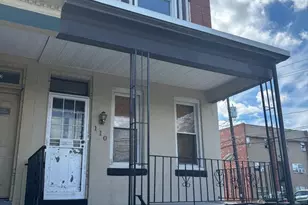
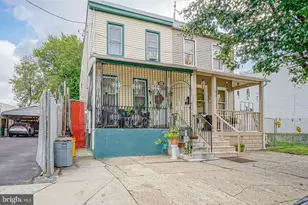
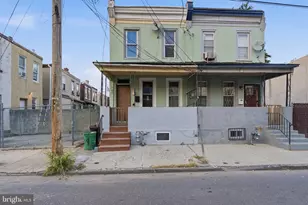
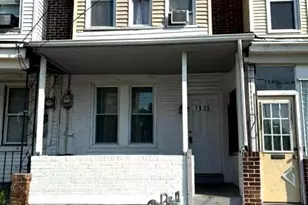
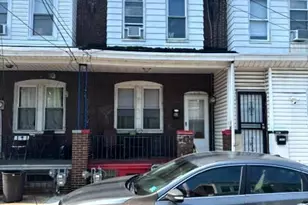
Discover this roomy end-unit residence situated in the Feltonville neighborhood! This beautiful very well matins property. the whole house has hard wood flooring, large living room with open concept to the dining area and amazing decent size kitchen with mahogany cabinet and granite countertop. four bedrooms and 2.5 bathrooms , fully finished basement. water heaters installed March of 2025, roof was done on 2020, the end-unit configuration allows for extra sunlight through additional windows. the location of the house close to measure roads US1 & I-95, don't let this unique opportunity slip away-schedule your showing today! show will be after 5pm everyday , this sell is cotangent for the sellers to find new house
Full Property Details
Full Property Details for 4914 Ormes St
General
- Sold For: $215,000
- Taxes: $2,033 (2024)
- Status: Closed
- Type: Townhouse
- Source: BrightMLSPhilly
- MLS ID: PAPH2580700
- Added to Site: 259 day(s) ago
Rooms
Bathrooms
- Total Bathrooms: 3
- Full Bathrooms: 2
- Half Bathrooms: 1
- Main Floor Baths: 3
- Main - Full Baths: 2
- Main - 1/2 Baths: 1
Bedrooms
- Total Bedrooms: 4
- Bedrooms Main & Up: 4
Parking
- Parking Type: On Street
Location
- Area: 19120 (19120)
- Municipality: PHILADELPHIA
- County: PHILADELPHIA
- Subdivision: FELTONVILLE
- Driving Directions: GPS
School Information
- School District: Philadelphia City
Heating & Cooling
- Cooling Type: Wall Unit
- Cooling Fuel: Electric
- Heating Type: Baseboard - Hot Water
- Heating Fuel: Natural Gas
- Water Heater: Natural Gas
Utilities
- Sewer: Public Sewer
- Water: Public
Structural Information
- Architectural Style: Traditional
- Structure Type: End of Row/Townhouse
- Construction: Masonry
- Basement: Yes
- Basement Desc.: Fully Finished
- Foundation: Slab
- Stories Description: Main
- Square Feet: 1,266
- Sq. Ft. Source: Estimated
- Living Area: 1,266 Sq. Ft.
- Finished Above Grnd: 1,266 Sq. Ft.
- Year Built: 1940
- Year Built Source: Estimated
Lot Features
- Lot Size (Acres): 0.02
- Lot Size (Sq. Ft.): 1,056
- Lot Size Source: Estimated
- Lot Dimensions: 15.00 x 70.00
- Zoning: RSA5
Financial Considerations
- Price Per Sq. Ft.: $157.98
- Assessment Year: 2025
- School Tax: $1,139
- City/TownTax: $894
- City/TownTax Freq: Annually
- County Tax Freq: Annually
- Tax w/Assessment: $145,300
- Tax Amount: $2,033
- Tax Year: 2024
- Terms: Standard Sale
Disclosures and Reports
- Ownership: Fee Simple
- Lot Number: 196
Listed by Realty Mark Associates, Maya Dheyab
Sold by Giraldo Real Estate Group, Glory Zoet Morales
Get Pre-Approved Today
Schools
Schools serving 4914 Ormes St
School District:Philadelphia City School District
| Name | Grades | Distance |
|---|---|---|
Barton Clara School 4600 Rosehill Street, Philadelphia, PA 19120 | K-2 | 0.3 mi |
Feltonville Intermediate School 238 East Wyoming Avenue, Philadelphia, PA 19120 | 3-5 | 0.3 mi |
Feltonville School Of Arts & Sciences 210 East Courtland Street, Philadelphia, PA 19120 | 6-8 | 0.4 mi |
Disclaimer:
School attendance boundaries provided by ATTOM Data Solutions and are for reference only. Contact the school directly to verify enrollment eligibility.
Price & Sales History for 4914 Ormes St
Date
Details
Price
Change
Source
10/05/2026
Sold
$215,000
7.5%
MLS
2/03/2026
Listed
$200,000
—
MLS
Disclaimer: Historical sales information is derived from public records provided by the county offices. Information is not guaranteed and should be independently verified.
4914 Ormes Street, Philadelphia, PA 19120 (MLS# PAPH2580700) is a Townhouse property that was sold at $215,000 on October 05, 2026. Want to learn more about 4914 Ormes Street? Do you have questions about finding other Townhouse real estate for sale in Philadelphia? You can browse all Philadelphia real estate or contact a Coldwell Banker agent to request more information.