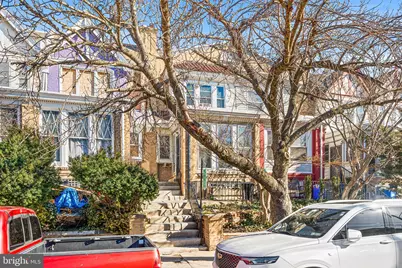
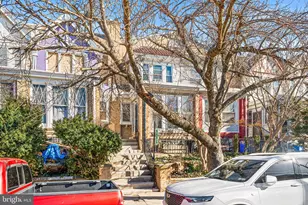
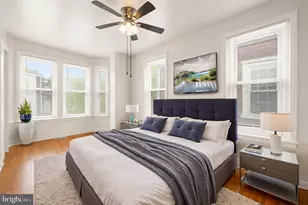
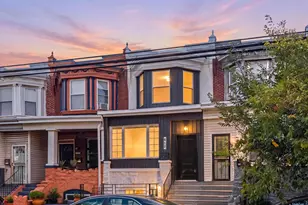
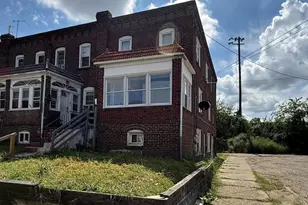
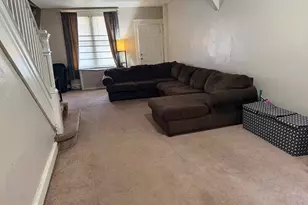
Full Property Details for 4931 Sansom St
General
- Price: $400,000
- Taxes: $3,976 (2026)
- Status: Active
- Type: Townhouse
- Source: BrightMLSPhilly
- MLS ID: PAPH2602802
- Updated: 9/8/2026
- Added to Site: 161 day(s) ago
Interior
- Number of Rooms: 5
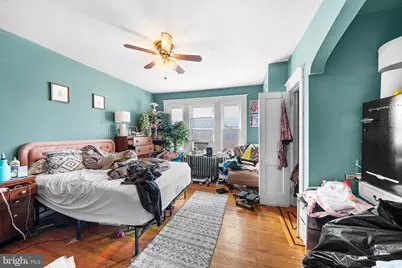
- Rooms/Areas: Bedroom 2, Bedroom 3, Bedroom 1, Bathroom 1, Half Bath
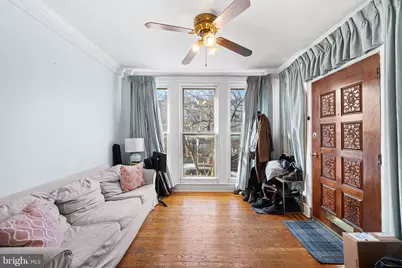
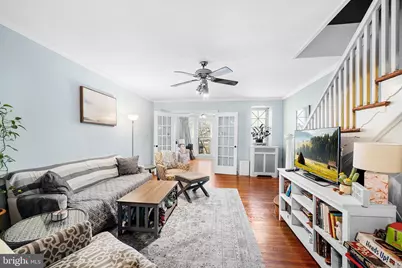
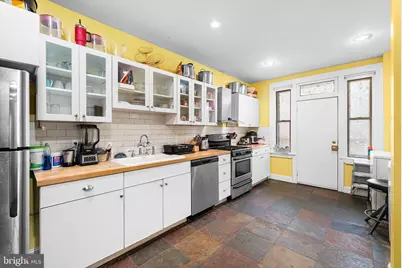
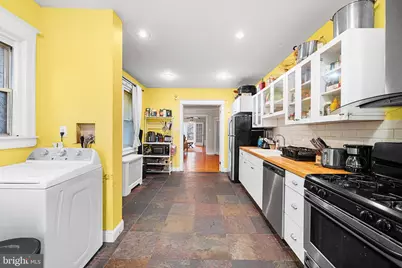
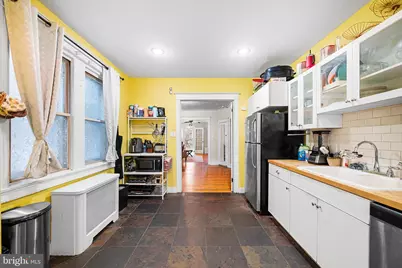
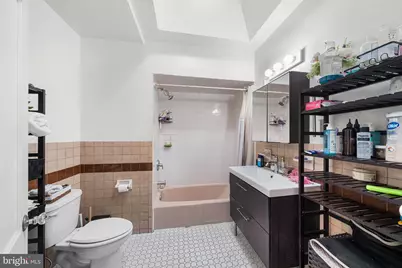
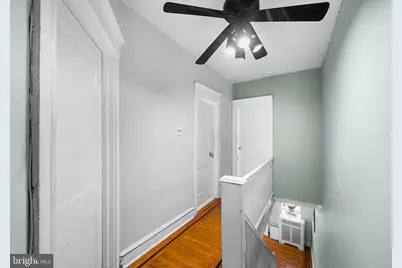
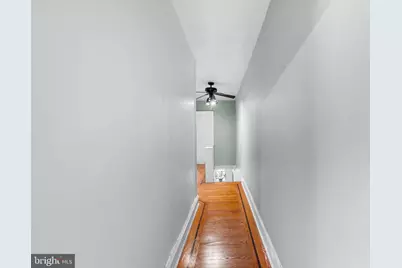
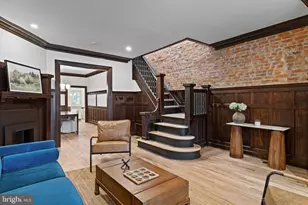
- Interior Features: Ceiling Fan(s), Crown Moldings, Dining Area, Kitchen - Eat-In, Skylight(s)
- Flooring: Tile/Brick, Wood
Rooms
- Total Bathrooms: 2
- Full Bathrooms: 1
- Half Bathrooms: 1
- Upper Floor Baths: 1
- Upper - Full Baths: 1
- Lower Floor Baths: 1
- Lower - 1/2 Baths: 1
- Total Bedrooms: 3
- Bedrooms Upper: 3
Exterior
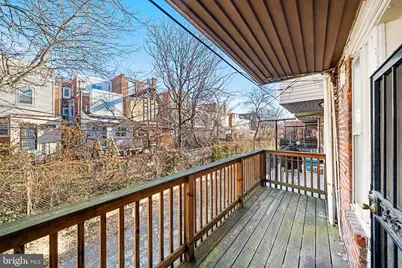
- Porch/Patio/Deck: Deck(s), Porch(es)
Parking
- Garage: Yes
- Garage Spaces: 1
- Total Spaces: 1
- Parking Type: Attached Garage
- Garage Description: Garage - Rear Entry
Location
- Area: 19139 (19139)
- Municipality: PHILADELPHIA
- County: PHILADELPHIA
- Subdivision: UNIVERSITY CITY
- Cross Streets: 49Th
- Driving Directions: Use GPS
School Information
- School District: The School District Of Philadelphia
Heating & Cooling
- Cooling Type: Wall Unit, Window Unit(s)
- Cooling Fuel: Electric
- Heating Type: Radiator
- Heating Fuel: Natural Gas
- Water Heater: Natural Gas
Utilities
- Sewer: Public Sewer
- Water: Public
Structural Information
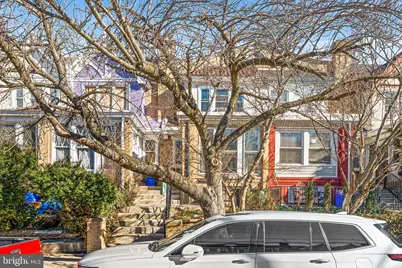
- Architectural Style: Straight Thru
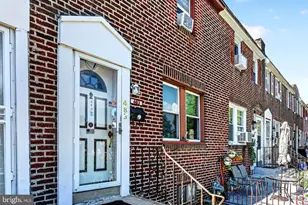
- Structure Type: Interior Row/Townhouse
- Construction: Masonry
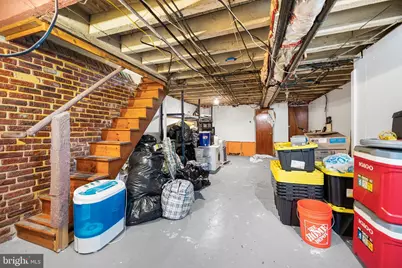
- Basement: Yes
- Basement Desc.: Full, Partially Finished
- Foundation: Stone
- Stories Description: Lower 1, Main, Upper 1
- Square Feet: 1,728
- Sq. Ft. Source: Estimated
- Living Area: 1,728 Sq. Ft.
- Finished Above Grnd: 1,728 Sq. Ft.
- Year Built: 1925
- Year Built Source: Estimated
- Property Condition: Good
Unit Information
Lot Features
- Lot Size (Acres): 0.04
- Lot Size (Sq. Ft.): 1,742
- Lot Size Source: Estimated
- Lot Dimensions: 16 x 100
- Zoning: RSA5
Financial Considerations
- Price Per Sq. Ft.: $231.48
- Assessment Year: 2025
- School Tax: $2,227
- County Tax Freq: Annually
- Tax w/Assessment: $284,100
- Tax Amount: $3,976
- Tax Year: 2026
- Tax Total Finished Sq. Ft.: 1728
Disclosures and Reports
- Ownership: Fee Simple
- Inclusions: Refrigerator, washer, dryer
- Lot Number: 110
Listed by Realty Mark Associates, Larry R Levin