This is a carousel with tiles that activate property listing cards. Use the previous and next buttons to navigate.
1/1
$125,000
This is a carousel with tiles that activate property listing cards. Use the previous and next buttons to navigate.
1/1
Property Description
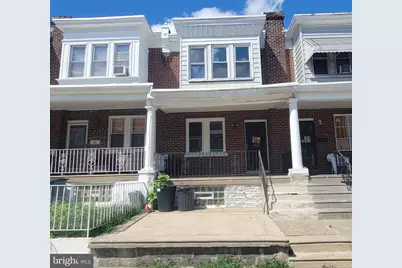
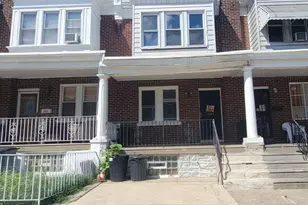
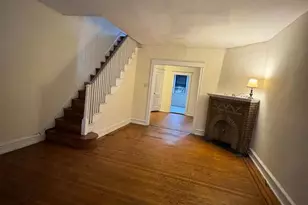
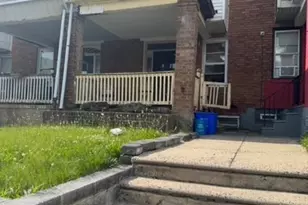
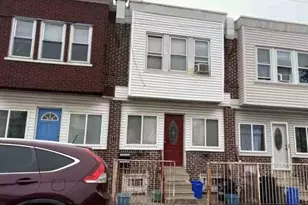
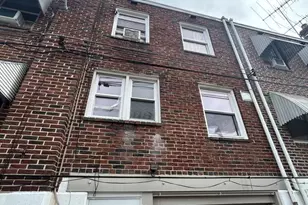
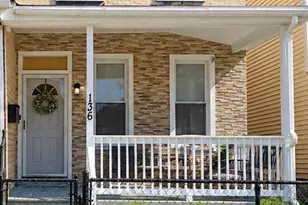
Affordable Feltonville 3 B/R Row AirLite w/ parking. Open Porch greets you to entrance into Living Room, Dining room has open floor plan floor plan adjacent to Kitchen w/ exit to rear cement yard used for off street parking. 2nd level has 3 B/r's and a Full Ceramic tile bath. Full Basement has Laundry Area and plenty room for storage or to add additional living space. Additional feature include lots of original Hardwood Flooring. This Budget-Friendly Home is ideal for first time buyer or Investor looking for instant cash flow. Schedule your tour today!
Full Property Details
Full Property Details for 4934 Boudinot St
General
- Sold For: $125,000
- Taxes: $1,360 (2026)
- Status: Closed
- Type: Townhouse
- Source: BrightMLSPhilly
- MLS ID: PAPH2664242
- Added to Site: 46 day(s) ago
Interior
- Rooms/Areas: Living Room, Dining Room, Primary Bedroom, Bedroom 2, Kitchen, Bedroom 1
Rooms
Bathrooms
- Total Bathrooms: 1
- Full Bathrooms: 1
- Upper Floor Baths: 1
- Upper - Full Baths: 1
Bedrooms
- Total Bedrooms: 3
- Bedrooms Upper: 3
Parking
- Total Spaces: 1
- Parking Features: Concrete Driveway
- Parking Type: Off Street, Driveway, On Street
Location
- Area: 19120 (19120)
- Municipality: PHILADELPHIA
- County: PHILADELPHIA
- Subdivision: FELTONVILLE
- Cross Streets: E Ruscomb St
- Driving Directions: GPS
School Information
- School District: The School District Of Philadelphia
Heating & Cooling
- Cooling Type: None
- Heating Type: Radiator
- Heating Fuel: Natural Gas
- Water Heater: Natural Gas
Utilities
- Sewer: Public Sewer
- Water: Public
Structural Information
- Architectural Style: AirLite
- Structure Type: Interior Row/Townhouse
- Construction: Other
- Basement: Yes
- Basement Desc.: Full
- Foundation: Other
- Stories Description: Main, Upper 1
- Square Feet: 1,024
- Sq. Ft. Source: Estimated
- Living Area: 1,024 Sq. Ft.
- Finished Above Grnd: 1,024 Sq. Ft.
- Year Built: 1942
- Year Built Source: Estimated
Lot Features
- Lot Size (Acres): 0.03
- Lot Size (Sq. Ft.): 1,320
- Lot Size Source: Estimated
- Zoning: RSA5
Financial Considerations
- Price Per Sq. Ft.: $126.86
- Tax w/Assessment: $97,200
- Tax Amount: $1,360
- Tax Year: 2026
- Terms: Standard Sale
Disclosures and Reports
- Ownership: Fee Simple
- Lot Number: 70
Listed by RE/MAX One Realty, Joseph Rey
Sold by Homestarr Realty, Julio C Lajara

Get Pre-Approved Today
Schools
Schools serving 4934 Boudinot St
School District:Philadelphia City School District
| Name | Grades | Distance |
|---|---|---|
Barton Clara School 4600 Rosehill Street, Philadelphia, PA 19120 | K-2 | 0.3 mi |
Feltonville Intermediate School 238 East Wyoming Avenue, Philadelphia, PA 19120 | 3-5 | 0.3 mi |
Feltonville School Of Arts & Sciences 210 East Courtland Street, Philadelphia, PA 19120 | 6-8 | 0.5 mi |
Disclaimer:
School attendance boundaries provided by ATTOM Data Solutions and are for reference only. Contact the school directly to verify enrollment eligibility.
Price & Sales History for 4934 Boudinot St
Date
Details
Price
Change
Source
9/15/2026
Sold
$125,000
-3.77%
MLS
8/27/2026
Listed
$129,900
—
MLS
Disclaimer: Historical sales information is derived from public records provided by the county offices. Information is not guaranteed and should be independently verified.
4934 Boudinot Street, Philadelphia, PA 19120 (MLS# PAPH2664242) is a Townhouse property that was sold at $125,000 on September 15, 2026. Want to learn more about 4934 Boudinot Street? Do you have questions about finding other Townhouse real estate for sale in Philadelphia? You can browse all Philadelphia real estate or contact a Coldwell Banker agent to request more information.