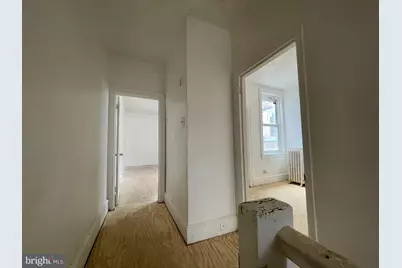
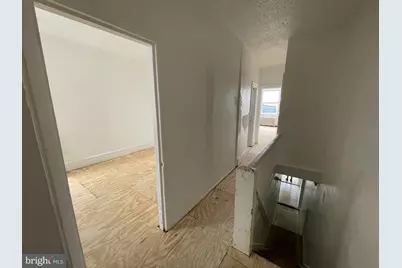
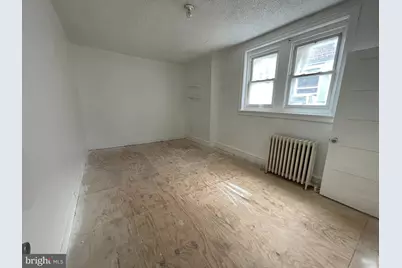
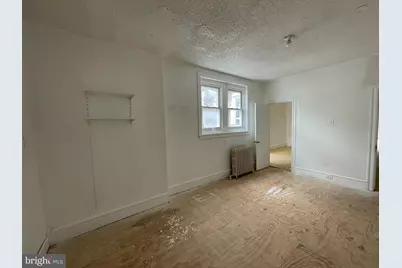
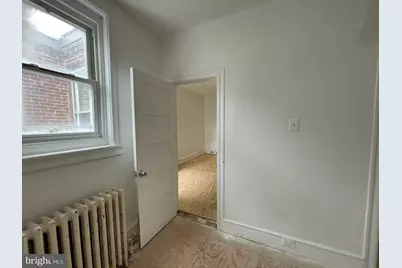
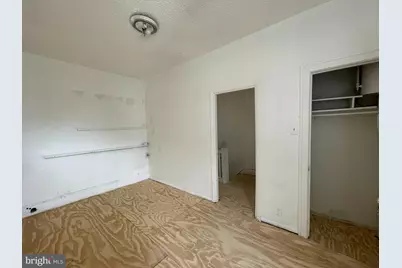
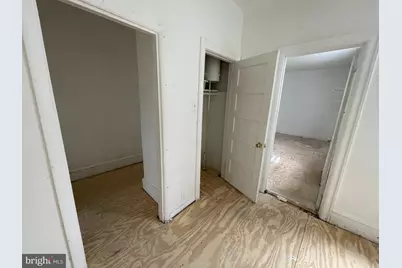
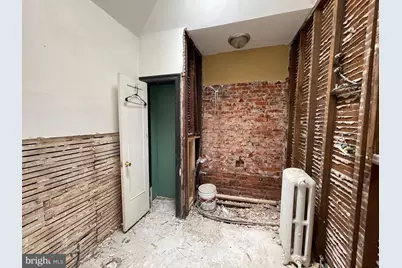
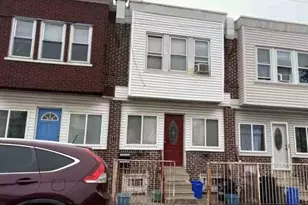
Full Property Details for 4936 N 9th St
General
- Price: $125,000
- Taxes: $2,273 (2026)
- Status: Active
- Type: Townhouse
- Source: BrightMLSPhilly
- MLS ID: PAPH2649858
- Updated: 7/18/2026
- Added to Site: 94 day(s) ago
Interior
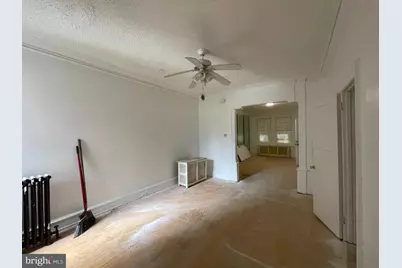
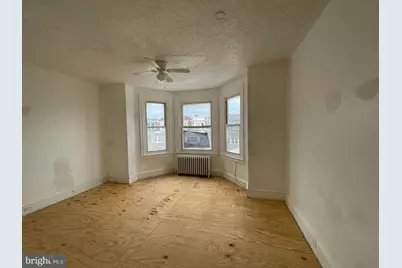
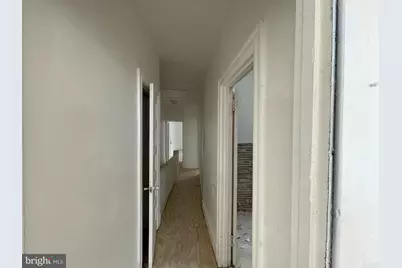
- Number of Rooms: 8
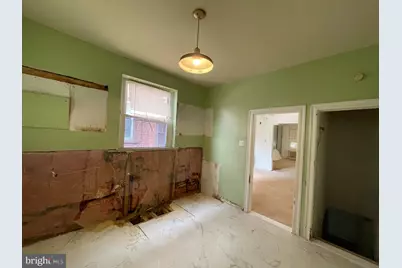
- Interior Features: 2nd Kitchen, Bathroom - Tub Shower, Bathroom - Walk-In Shower, Ceiling Fan(s), Dining Area, Floor Plan - Open
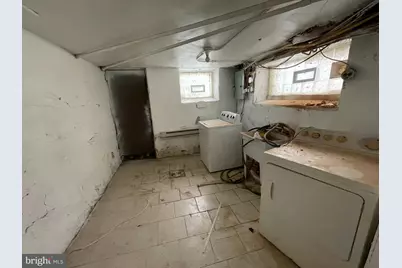
- Appliances: Dryer - Gas, Extra Refrigerator/Freezer, Oven/Range - Electric, Refrigerator, Washer
Rooms
- Total Bathrooms: 2
- Full Bathrooms: 2
- Main Floor Baths: 2
- Main - Full Baths: 2
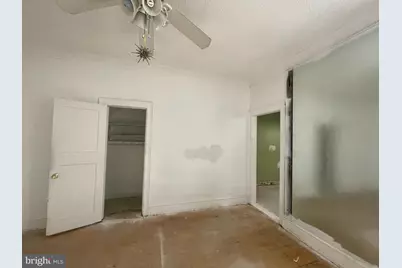
- Total Bedrooms: 3
- Bedrooms Main & Up: 3
Additional Information
- Security/Safety: Carbon Monoxide Detector(s), Security Gate, Smoke Detector
Exterior
- Exterior Features: Exterior Lighting
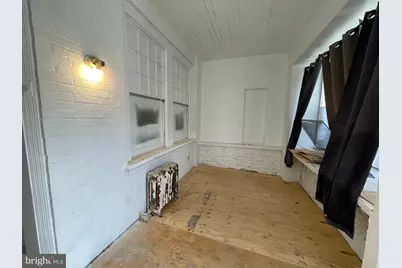
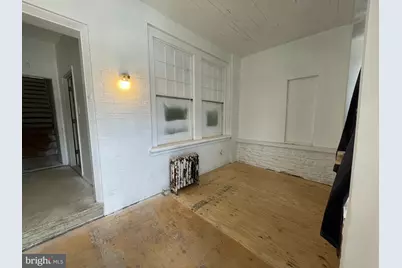
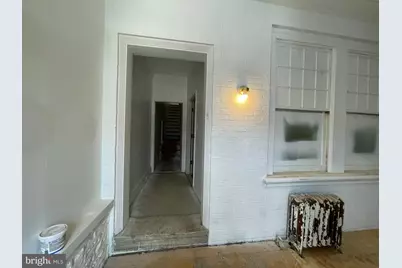
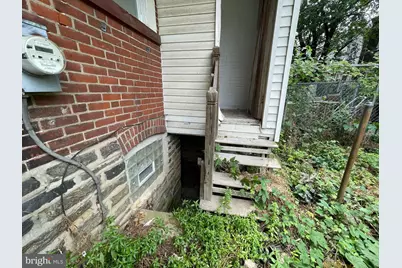
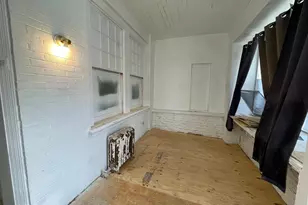
- Porch/Patio/Deck: Enclosed, Porch(es)
Parking
Location
- Area: 19141 (19141)
- Municipality: PHILADELPHIA
- County: PHILADELPHIA
- Subdivision: LOGAN
- Cross Streets: 9th and Ruscomb
- Driving Directions: North Bound Exit off of Route 1 on N 9th St
- Direction Faces: East
- Location Details: Middle Of Block
School Information
- School District: Philadelphia City
Community
- Pets Allowed: Yes
- Pets: No Pet Restrictions
Heating & Cooling
- Cooling Type: Ceiling Fan(s)
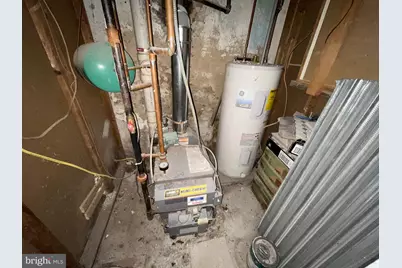
- Heating Type: Baseboard - Electric, Baseboard - Hot Water, Radiator
- Heating Fuel: Electric, Natural Gas Available
- Water Heater: Electric
Utilities
- Sewer: Public Sewer
- Water: Public
- Utility Description: Cable TV Available, Electric Available, Natural Gas Available, Phone Available, Water Available
Structural Information
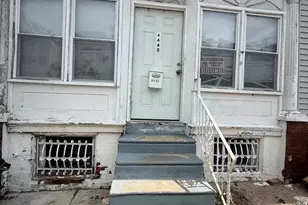
- Architectural Style: Straight Thru
- Structure Type: Interior Row/Townhouse
- Construction: Masonry
- Basement: Yes
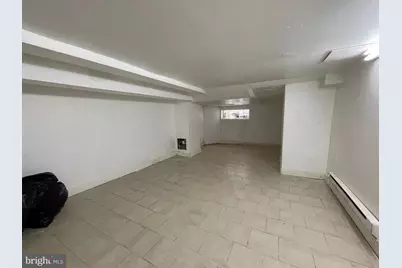
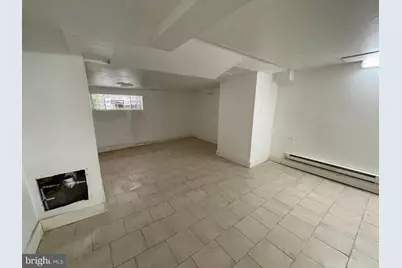
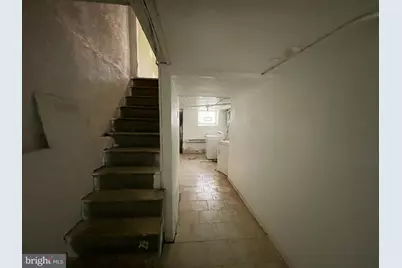
- Basement Desc.: Fully Finished, Heated
- Foundation: Stone
- Roof: Flat
- Walls/Ceilings: Dry Wall
- Entry Floor Number: 2
- Stories/Levels: 3
- Stories Description: Main
- Square Feet: 1,996
- Sq. Ft. Source: Assessor
- Living Area: 1,996 Sq. Ft.
- Finished Above Grnd: 1,496 Sq. Ft.
- Finished Below Grnd: 500 Sq. Ft.
- Basement Finished: 50%
- Year Built: 1990
- Year Built Source: Estimated
- Property Condition: Good
Unit Information
Lot Features
- Lot Size (Acres): 0.03
- Lot Size (Sq. Ft.): 1,343
- Lot Size Source: Estimated
- Lot Dimensions: 16.00 x 85.00
- Zoning: RSA5
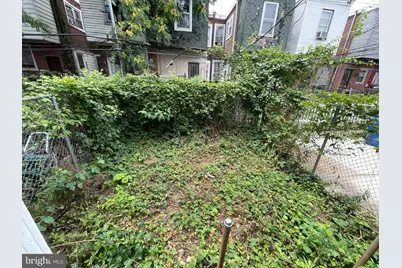
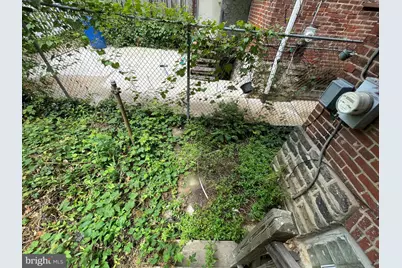
- Lot Description: Front Yard, Rear Yard
- Fencing (Description): Chain Link
Financial Considerations
- Price Per Sq. Ft.: $83.56
- School Tax: $1,273
- County Tax Freq: Annually
- Tax w/Assessment: $162,400
- Tax Amount: $2,273
- Tax Year: 2026
- Tax Total Finished Sq. Ft.: 1496
Disclosures and Reports
- Ownership: Fee Simple
- Lot Number: 296
Listed by Mercury Real Estate Group, Robert F Pollock Jr.