This is a carousel with tiles that activate property listing cards. Use the previous and next buttons to navigate.
1/30
$599,500
This is a carousel with tiles that activate property listing cards. Use the previous and next buttons to navigate.
1/30
Property Description
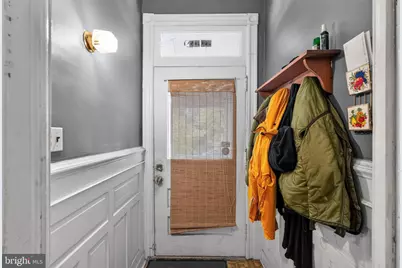
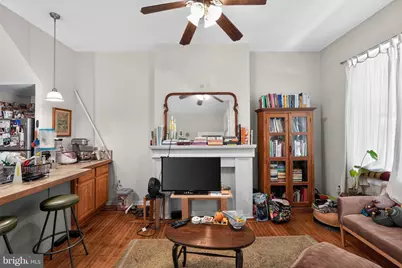
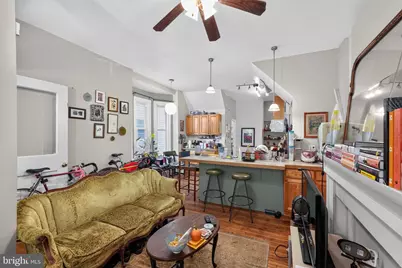
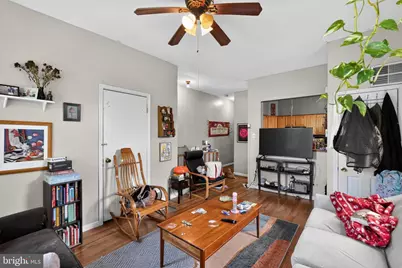
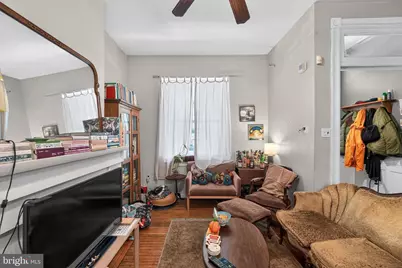
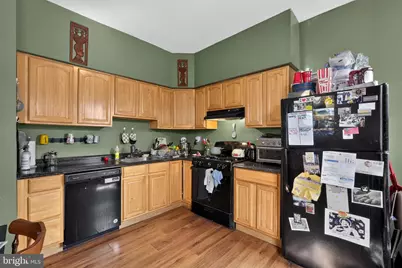
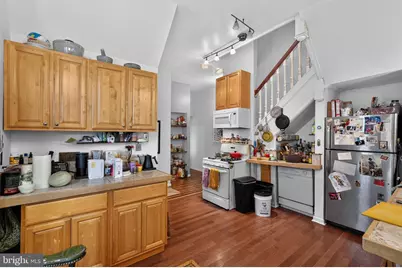
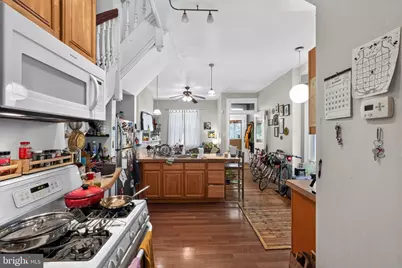
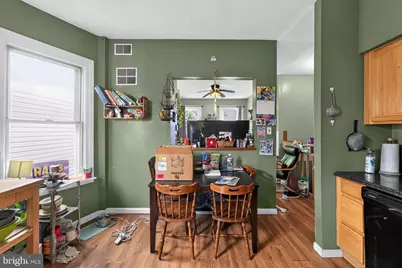
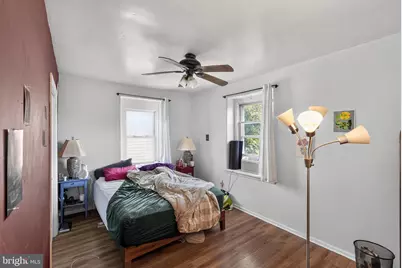
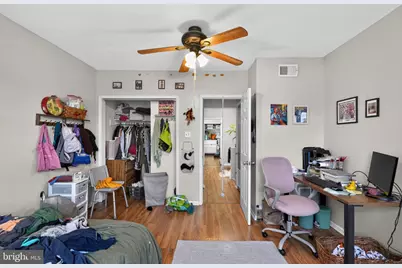
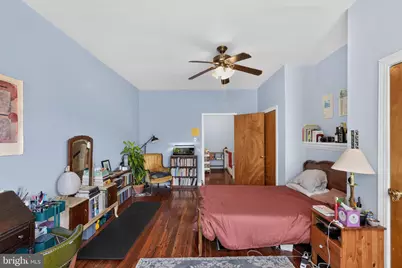
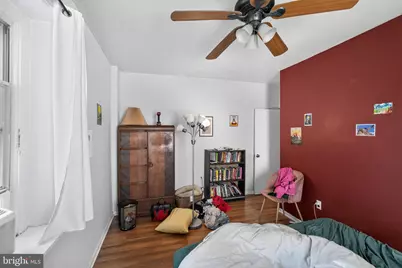
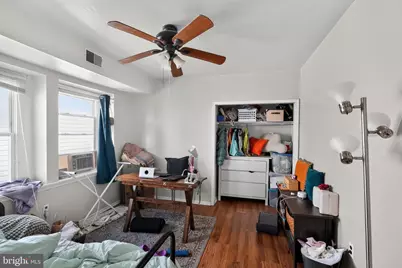
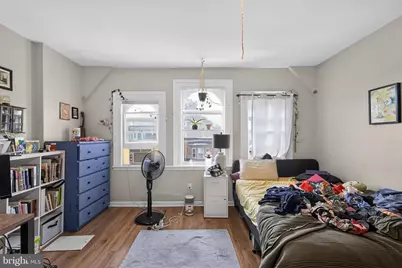
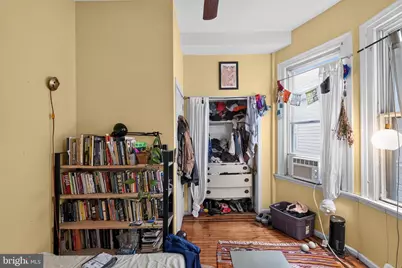
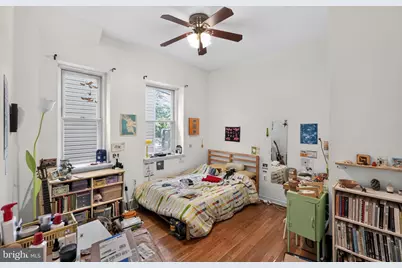
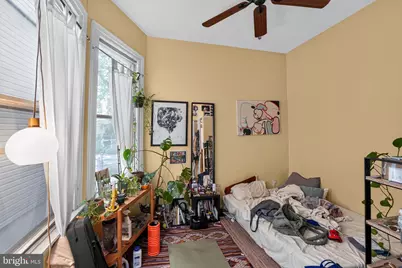
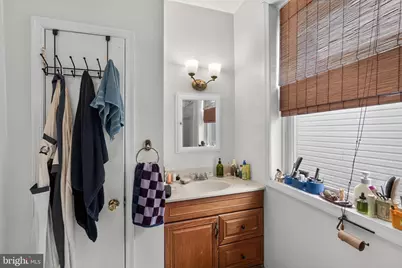
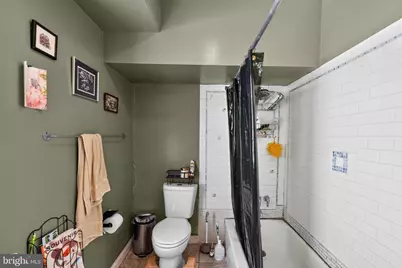
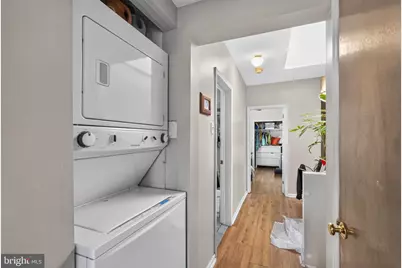
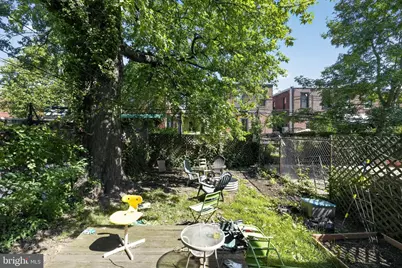
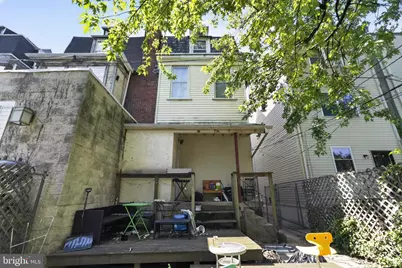
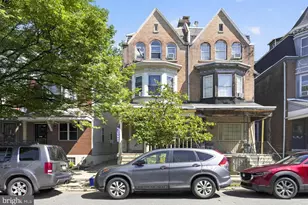
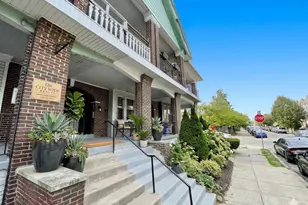
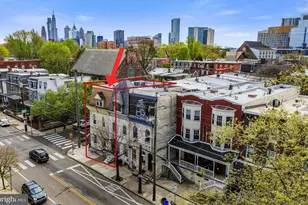
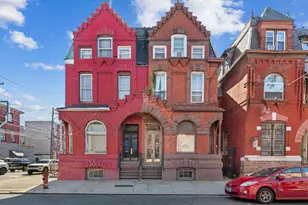
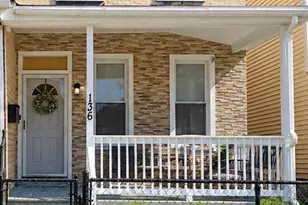
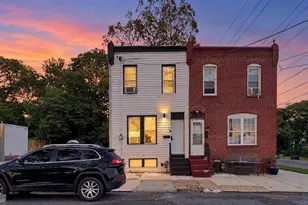
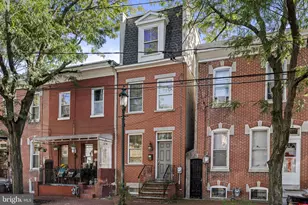
Charming Cedar Park Duplex with Historic Character & Modern Convenience Welcome to this spacious 2,304 sq. ft. twin/semi-detached duplex in the heart of Philadelphia's vibrant Cedar Park neighborhood. Blending classic 1920s architecture with everyday modern conveniences, this turn-key property offers an exceptional opportunity for an owner-occupant, multi-generational household, or savvy investor. Inside, you'll find generously sized multi-bedroom, multi-bathroom living spaces highlighted by beautiful original hardwood floors, 9-foot ceilings, and timeless architectural details. Each unit offers comfortable living space, while in-unit laundry and dishwashers add the convenience buyers are looking for today. Step outside and enjoy a covered front porch-perfect for morning coffee or relaxing with neighbors-along with access to a spacious shared outdoor area and deck/yard. The property's combination of indoor space and outdoor living makes it a rare find in the city. Location is everything, and this home puts you right in the middle of all that West Philadelphia has to offer. Located just two blocks from Baltimore Avenue, you're within easy reach of neighborhood favorites including Mariposa Food Co-op, Dock Street Brewery, and Fu-Wah Deli. Clark Park and the local farmers' market are also just blocks away. For commuters, the location is hard to beat: approximately a 7-minute bike ride or 10-minute trolley ride to the University of Pennsylvania, with 30th Street Station and Center City just minutes farther. With its generous size, historic charm, desirable Cedar Park location, and flexible duplex configuration, this property offers a wonderful opportunity to enjoy Philadelphia living while maximizing space and versatility.
Full Property Details
Full Property Details for 4949 Hazel Ave
General
- Price: $599,500
- Taxes: $5,659 (2026)
- Status: Active
- Type: Single Family
- Source: BrightMLSPhilly
- MLS ID: PAPH2658000
- Updated: 8/13/2026
- Added to Site: 11 day(s) ago
Interior
- Number of Rooms: 10
Parking
- Parking Type: On Street
Location
- Area: 19143 (19143)
- Municipality: PHILADELPHIA
- County: PHILADELPHIA
- Subdivision: UNIVERSITY CITY
- Cross Streets: 49Th
- Driving Directions: Turn left onto Cedar Ave Turn right onto S 50th St Turn right onto Hazel Ave Destination will be on the left
School Information
- School District: The School District Of Philadelphia
- Elementary School: Lea Henry
- Middle School: Lea Henry
- High School: Sayre
Heating & Cooling
- Cooling Type: Wall Unit
- Cooling Fuel: Natural Gas
- Heating Type: Hot Water
- Heating Fuel: Natural Gas
- Water Heater: Natural Gas
Utilities
- Sewer: Public Sewer
- Water: Public
Structural Information
- Architectural Style: Transitional
- Structure Type: Twin/Semi-Detached
- Construction: Masonry
- Basement: Yes
- Basement Desc.: Daylight, Full
- Foundation: Stone
- Stories/Levels: 3
- Square Feet: 2,304
- Sq. Ft. Source: Assessor
- Living Area: 2,304 Sq. Ft.
- Finished Above Grnd: 2,304 Sq. Ft.
- Year Built: 1925
- Year Built Source: Assessor
Lot Features
- Lot Size (Acres): 0.05
- Lot Size (Sq. Ft.): 2,255
- Lot Size Source: Assessor
- Lot Dimensions: 21.00 x 110.00
- Zoning: RSA3
Financial Considerations
- Price Per Sq. Ft.: $260.2
- Assessment Year: 2026
- School Tax: $3,169
- City/TownTax: $2,490
- City/TownTax Freq: Annually
- County Tax Freq: Annually
- Tax w/Assessment: $404,300
- Tax Amount: $5,659
- Tax Year: 2026
- Tax Total Finished Sq. Ft.: 2304
Disclosures and Reports
- Ownership: Fee Simple
- Exclusions: Tenants personal property
- Lot Number: 80
Listed by Houwzer, LLC, Frederick A. Altieri

Get Pre-Approved Today
Schools
Schools serving 4949 Hazel Ave
School District:Philadelphia City School District
| Name | Grades | Distance |
|---|---|---|
Sayre William L Middle School 5800 Walnut Street, Philadelphia, PA 19139 | 9-12 | 1 mi |
Disclaimer:
School attendance boundaries provided by ATTOM Data Solutions and are for reference only. Contact the school directly to verify enrollment eligibility.
Price & Sales History for 4949 Hazel Ave
Date
Details
Price
Change
Source
8/13/2026
Listed
$599,500
26.21%
MLS
7/17/2020
Sold
$475,000
—
Public Record
Disclaimer: Historical sales information is derived from public records provided by the county offices. Information is not guaranteed and should be independently verified.
Tax History
Tax History for 4949 Hazel Ave
Year
Property Taxes
Change
Tax Assessment
Change
2026
$5,438
—
$404,300
4%
2025
$5,438
—
$388,500
—
2024
$5,438
24%
$388,500
24%
2023
$4,388
10%
$313,500
100%
2021
$3,999
—
-100%
2020
$3,999
4%
$285,700
4%
2019
$3,849
43%
$275,000
43%
2018
$2,683
—
$191,700
—
2017
$2,683
—
$191,700
—
2016
$2,683
-15%
$191,700
-19%
2015
$3,165
—
$236,200
—
2014
$3,165
114%
$236,200
1464%
2013
$1,476
—
$15,104
—
Disclaimer: Historical tax information is derived from public records provided by the county offices. Information is not guaranteed and should be independently verified.
Estimate the Cost
Estimate the Cost for 4949 Hazel Ave
4949 Hazel Avenue, Philadelphia, PA 19143 (MLS# PAPH2658000) is a Single Family property with 0 bedrooms and 0 full bathrooms. 4949 Hazel Avenue is currently listed for $599,500 and was received on August 13, 2026. Want to learn more about 4949 Hazel Avenue? Do you have questions about finding other Single Family real estate for sale in Philadelphia? You can browse all Philadelphia real estate or contact a Coldwell Banker agent to request more information.