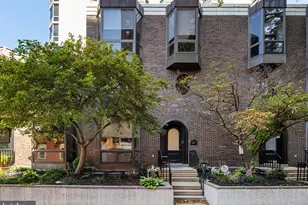
This is a carousel with tiles that activate property listing cards. Use the previous and next buttons to navigate.
1/1
$1,075,000
This is a carousel with tiles that activate property listing cards. Use the previous and next buttons to navigate.
1/1
Property Description
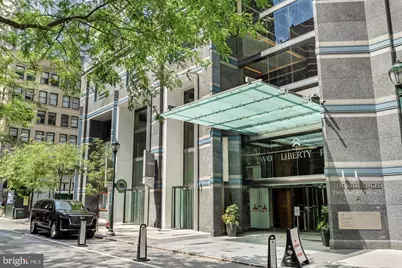
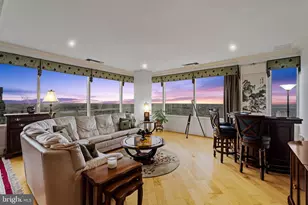
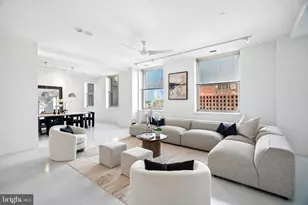
Experience elevated luxury living at The Residences at Two Liberty Place, one of Philadelphia's most iconic and prestigious addresses. Located on the 44th floor, this exceptional 3-bedroom, 2.5-bath residence offers approximately 1,900 square feet of refined living space with breathtaking panoramic views of the Philadelphia skyline. This move-in-ready home has been extensively updated throughout with fresh paint, upgraded countertops, all-new designer faucets, motorized electric blinds, a new glass enclosure for the den, frameless glass shower doors, beautifully updated bathrooms featuring bidets, and all-new modern lighting fixtures. Every detail has been thoughtfully selected to create a sophisticated, contemporary living experience. The gourmet kitchen flows seamlessly into the spacious living and dining areas, making the home ideal for both everyday living and entertaining while floor-to-ceiling windows showcase spectacular city views from nearly every room. Residents of The Residences at Two Liberty Place enjoy an unparalleled luxury lifestyle with white-glove amenities, including a 24-hour concierge, valet and chauffeur services, state-of-the-art fitness center, endless indoor pool, yoga studio, steam rooms, saunas, owners' lounge, business center, and direct access to some of Philadelphia's finest shopping, dining, and entertainment, all just steps from Rittenhouse Square. An incredible added value: The seller will pay 100% of the building's special assessment totaling more than $30,000 prior to settlement, allowing the new owner to enjoy the benefits of the completed improvements without assuming this significant expense. Luxury, location, and exceptional value come together in this rare opportunity to own one of Center City's finest residences.
Full Property Details
Full Property Details for 50 S 16th St #4410
General
- Sold For: $1,075,000
- HOA FEE: $2,622/month
- Taxes: $7,313 (2025)
- Status: Closed
- Type: Condo
- Source: BrightMLSPhilly
- MLS ID: PAPH2644450
- Added to Site: 115 day(s) ago
Interior
- Rooms/Areas: Dining Room, Primary Bedroom, Bedroom 2, Kitchen, Den, Great Room
- Interior Features: Carpet, Chair Railings, Combination Dining/Living, Crown Moldings, Elevator, Floor Plan - Open, Kitchen - Gourmet, Recessed Lighting
- Appliances: Built-In Microwave, Disposal, Dishwasher
Rooms
Bathrooms
- Total Bathrooms: 3
- Full Bathrooms: 2
- Half Bathrooms: 1
- Main Floor Baths: 3
- Main - Full Baths: 2
- Main - 1/2 Baths: 1
Bedrooms
- Total Bedrooms: 3
- Bedrooms Main & Up: 3
Additional Information
- Shared Amenities: Club House, Elevator, Exercise Room, Fitness Center, Meeting Room, Pool - Indoor
- Shared Pool: Yes
- Pool: Yes
Parking
- Parking Type: None
Location
- Area: 19102 (19102)
- Municipality: PHILADELPHIA
- County: PHILADELPHIA
- Subdivision: RITTENHOUSE SQUARE
- Building Name: TWO LIBERTY PLACE
- Cross Streets: Chestnut Street
- Driving Directions: Two Liberty Place: 16th & Chestnut
School Information
- School District: Philadelphia City
Community
- Assoc. Fees Include: Common Area Maintenance, Heat, Management, Sewer, Snow Removal, Water, Health Club, Ext Bldg Maint
Heating & Cooling
- Central air: Yes
- Cooling Type: Central A/C
- Cooling Fuel: Electric
- Heating Type: Central
- Heating Fuel: Natural Gas
- Water Heater: Electric
Utilities
- Sewer: Public Sewer
- Water: Public
Structural Information
- Architectural Style: Contemporary
- Structure Type: Hi-Rise 9+ Floors
- Construction: Masonry
- Entry Floor Number: 44
- Stories Description: Main
- Square Feet: 1,900
- Sq. Ft. Source: Assessor
- Living Area: 1,900 Sq. Ft.
- Finished Above Grnd: 1,900 Sq. Ft.
- Year Built: 1990
- Year Built Source: Assessor
Lot Features
- Lot Size Source: Assessor
- Zoning: CMX5
Financial Considerations
- Price Per Sq. Ft.: $657.89
- Condo Fee: $2,622
- Condo Fee Freq: Monthly
- Assessment Year: 2026
- School Tax: $4,095
- City/TownTax: $3,217
- City/TownTax Freq: Annually
- County Tax Freq: Annually
- Tax w/Assessment: $522,433
- Tax Amount: $7,313
- Tax Year: 2025
- Terms: Standard Sale
- Tax Total Finished Sq. Ft.: 1900
Disclosures and Reports
- Ownership: Fee Simple
- Condo: Yes
- Lot Number: 484
Listed by RE/MAX Access, Aws Abdelaziz
Sold by KW Empower, Eric Land
Get Pre-Approved Today
Schools
Schools serving 50 S 16th St #4410
School District:Philadelphia City School District
| Name | Grades | Distance |
|---|---|---|
Greenfield Albert M School 2200 Chestnut Street, Philadelphia, PA 19103 | K-8 | 0.6 mi |
Franklin Benjamin High School 550 North Broad Street, Philadelphia, PA 19130 | 12-11 | 0.9 mi |
Disclaimer:
School attendance boundaries provided by ATTOM Data Solutions and are for reference only. Contact the school directly to verify enrollment eligibility.
Price & Sales History for 50 S 16th St #4410
Date
Details
Price
Change
Source
8/28/2026
Sold
$1,075,000
-14%
MLS
7/06/2026
Listed
$1,250,000
—
MLS
Disclaimer: Historical sales information is derived from public records provided by the county offices. Information is not guaranteed and should be independently verified.
50 S 16th Street #4410, Philadelphia, PA 19102 (MLS# PAPH2644450) is a Condo property that was sold at $1,075,000 on August 28, 2026. Want to learn more about 50 S 16th Street #4410? Do you have questions about finding other Condo real estate for sale in Philadelphia? You can browse all Philadelphia real estate or contact a Coldwell Banker agent to request more information.