Full Property Details for 5011 Copley Rd
General
- Price: $260,000
- Taxes: $3,355 (2026)
- Status: Active
- Type: Townhouse
- Source: BrightMLSPhilly
- MLS ID: PAPH2652620
- Updated: 9/30/2026
- Added to Site: 53 day(s) ago
Interior
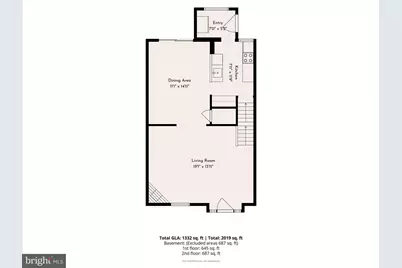
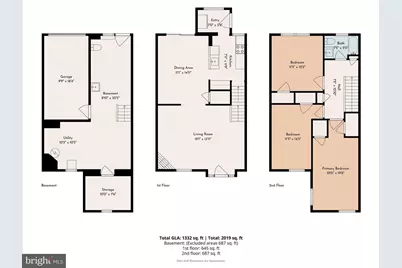
- Number of Rooms: 7
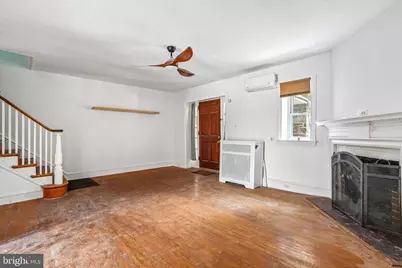
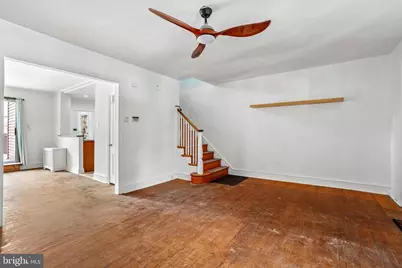
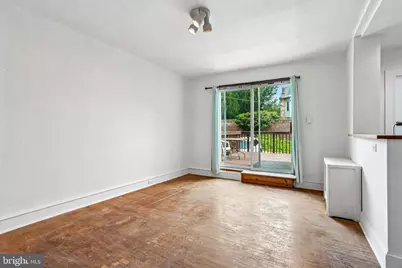
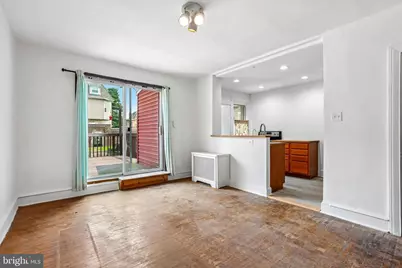
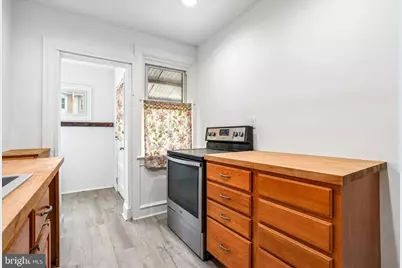
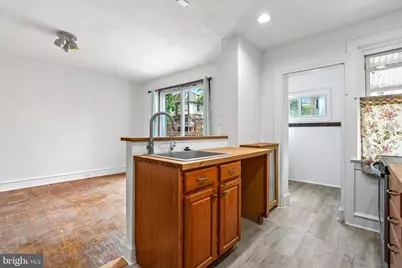
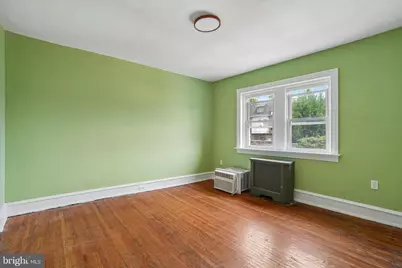
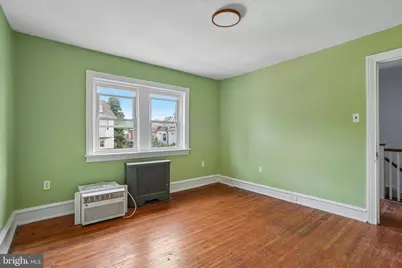
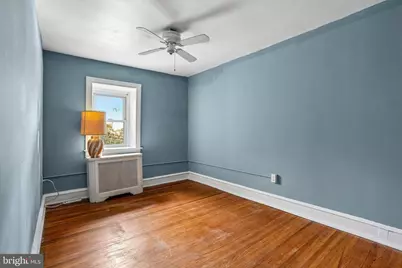
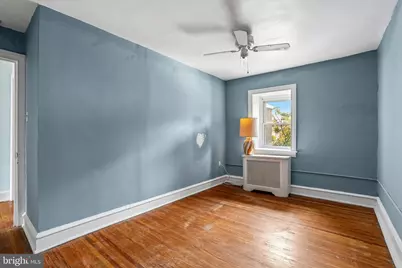
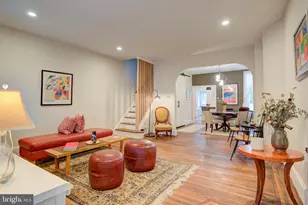
- Rooms/Areas: Living Room, Dining Room, Bedroom 2, Bedroom 3, Kitchen, Bedroom 1, Mud Room
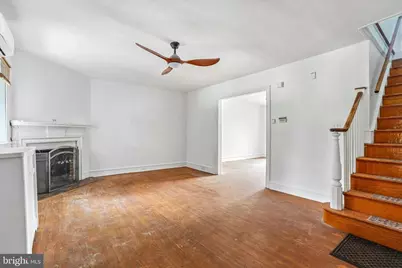
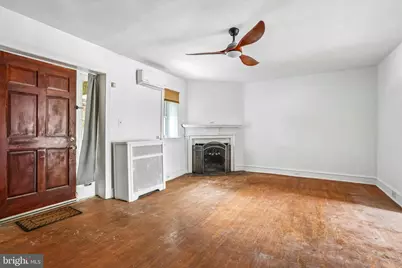
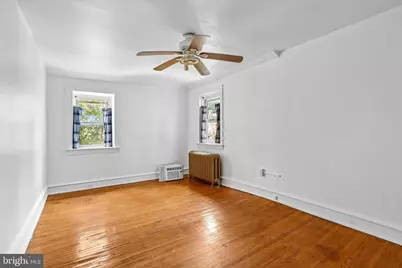
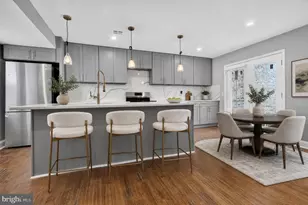
- Interior Features: Ceiling Fan(s), Recessed Lighting, Wood Floors
- Fireplace: Yes
- Number of Fireplaces: 1
- Fireplace(s): Brick, Corner, Mantel(s), Wood
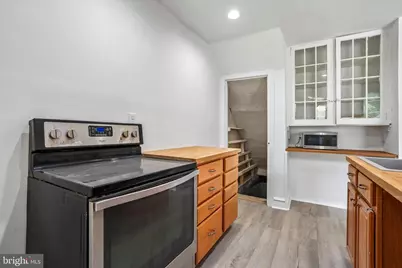
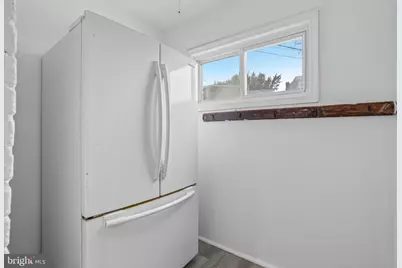
- Appliances: Oven/Range - Electric, Refrigerator, Washer/Dryer Hookups Only, Water Heater
- Flooring: Wood, Luxury Vinyl Plank
Rooms
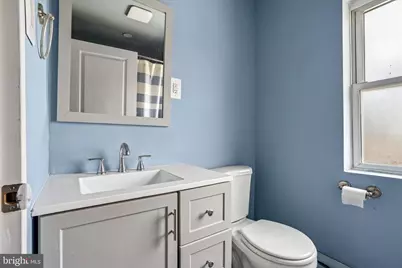
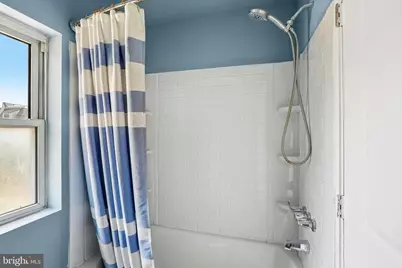
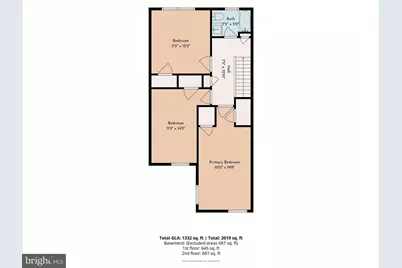
- Total Bathrooms: 1
- Full Bathrooms: 1
- Upper Floor Baths: 1
- Upper - Full Baths: 1
- Total Bedrooms: 3
- Bedrooms Upper: 3
Additional Information
- Security/Safety: Security System
Exterior
- Exterior Features: Sidewalks, Street Lights, Exterior Lighting
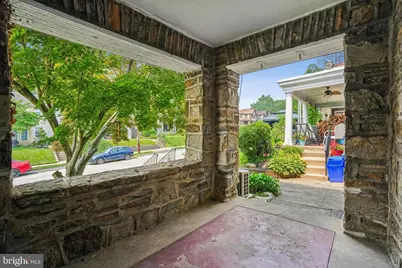
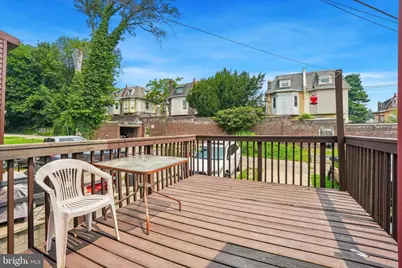
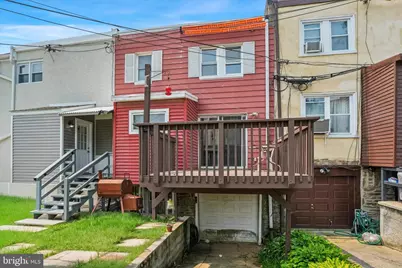
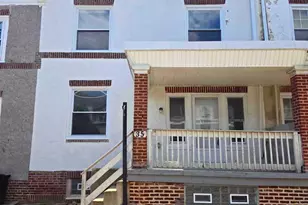
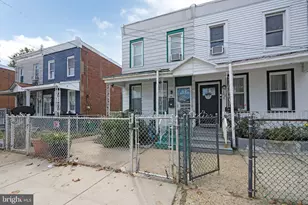
- Porch/Patio/Deck: Deck(s), Porch(es)
Parking
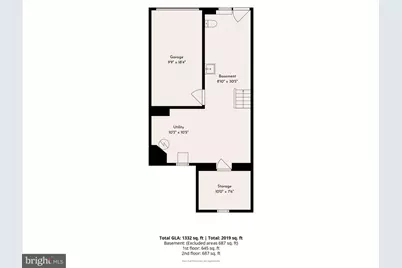
- Garage: Yes
- Garage Spaces: 1
- Total Spaces: 2
- Parking Type: Attached Garage, Driveway
- Garage Description: Built In
Location
- Area: 19144 (19144)
- Municipality: PHILADELPHIA
- County: PHILADELPHIA
- Subdivision: GERMANTOWN (SWEST)
- Cross Streets: Clapier St
- Driving Directions: From Int of Henry Ave & Midvale Ave: Head NORTH on Midvale, RIGHT on Wissahickon, LEFT on Manheim St, RIGHT on Copley, Home on LEFT
- Direction Faces: Southwest
School Information
- School District: Philadelphia City
Heating & Cooling
- Cooling Type: Ductless/Mini-Split, Ceiling Fan(s), Window Unit(s)
- Cooling Fuel: Electric
- Heating Type: Hot Water, Radiator
- Heating Fuel: Natural Gas
- Water Heater: Natural Gas
Utilities
- Sewer: Public Sewer
- Water: Public
- Utility Description: Cable TV
Structural Information
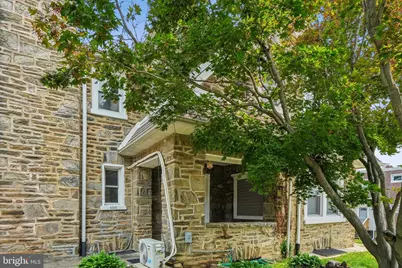
- Architectural Style: Traditional
- Structure Type: Interior Row/Townhouse
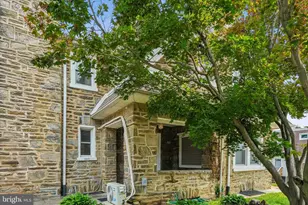
- Construction: Masonry
- Basement: Yes
- Basement Desc.: Partial
- Foundation: Stone
- Roof: Flat, Slate, Pitched, Asphalt
- Windows: Replacement, Double Hung, Casement, Vinyl Clad
- Doors: Sliding Glass
- Stories Description: Main, Upper 1
- Square Feet: 1,903
- Sq. Ft. Source: Estimated
- Living Area: 1,496 Sq. Ft.
- Finished Above Grnd: 1,496 Sq. Ft.
- Year Built: 1930
- Year Built Source: Assessor
Lot Features
- Lot Size (Acres): 0.05
- Lot Size (Sq. Ft.): 2,000
- Lot Size Source: Assessor
- Lot Dimensions: 20.00 x 100.00
- Zoning: RSA5
- Lot Description: Front Yard
Financial Considerations
- Price Per Sq. Ft.: $173.8
- Assessment Year: 2026
- School Tax: $1,879
- City/TownTax: $1,476
- City/TownTax Freq: Annually
- County Tax Freq: Annually
- Tax w/Assessment: $239,700
- Tax Amount: $3,355
- Tax Year: 2026
- Tax Total Finished Sq. Ft.: 1496
Disclosures and Reports
- Ownership: Fee Simple
- Inclusions: Refrigerator, A/C Units(3)
- Lot Number: 38
Listed by Compass Pennsylvania, LLC, Ildephonse J Hines