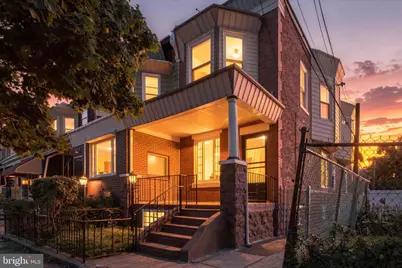
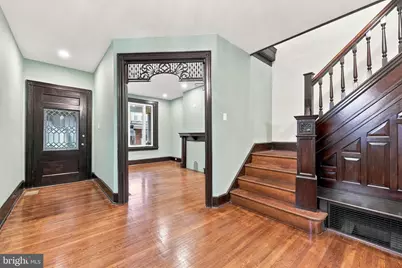
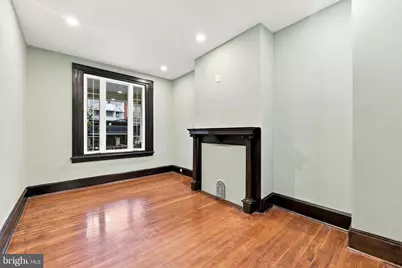
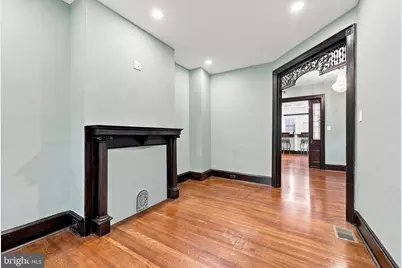
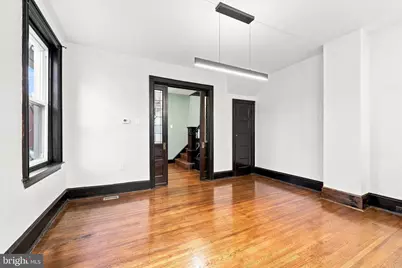
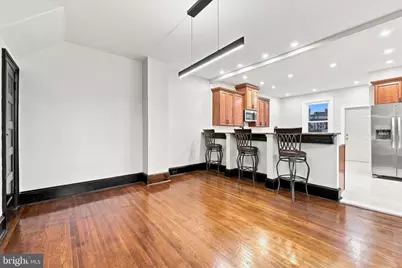
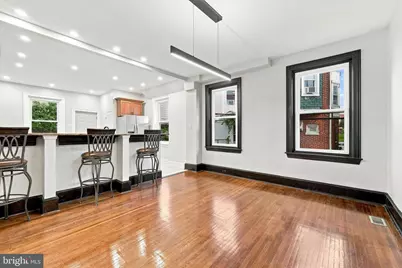
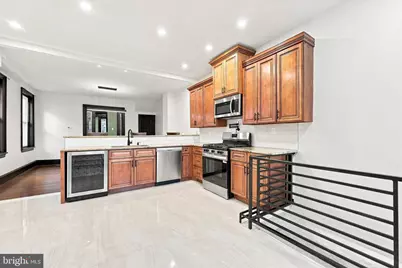
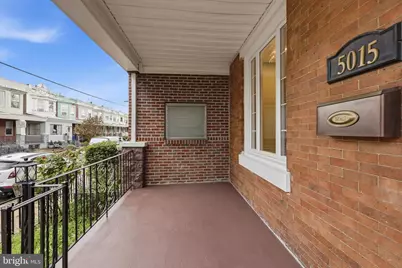
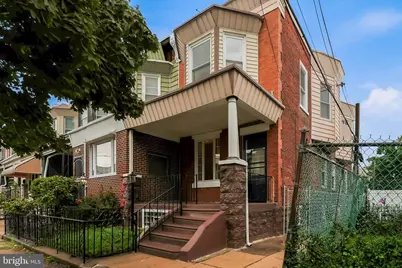
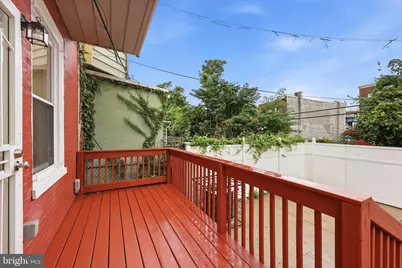
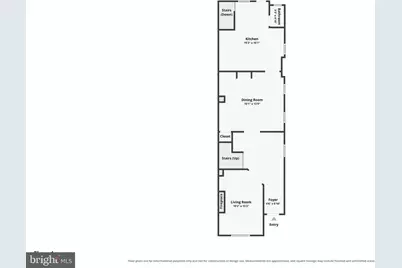
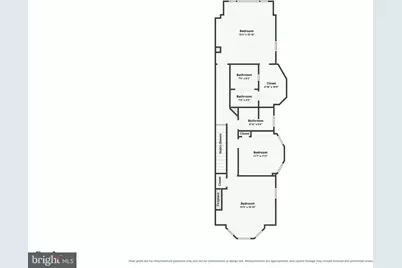
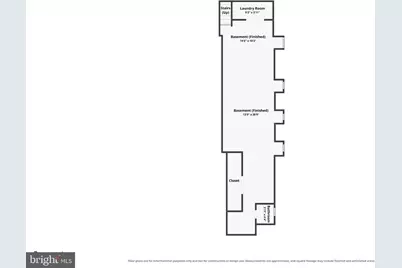
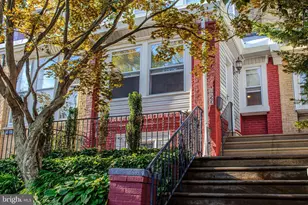
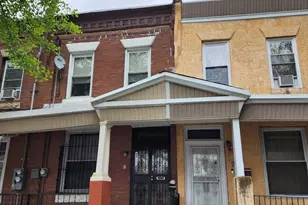
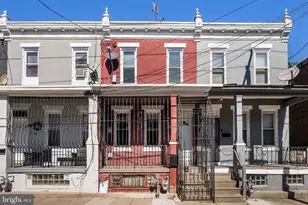
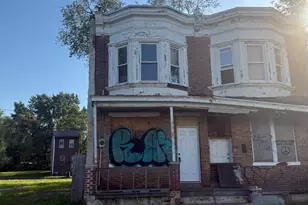
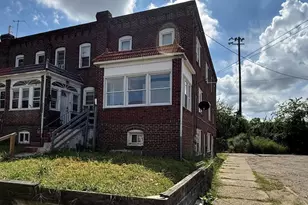
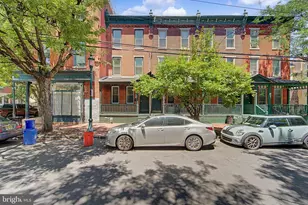
Full Property Details for 5015 Ludlow St
General
- Price: $435,000
- Taxes: $4,421 (2026)
- Status: Active
- Type: Townhouse
- Source: BrightMLSPhilly
- MLS ID: PAPH2664940
- Updated: 10/2/2026
- Added to Site: 47 day(s) ago
Interior
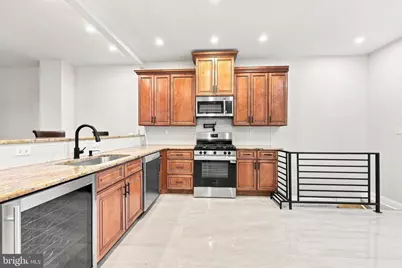
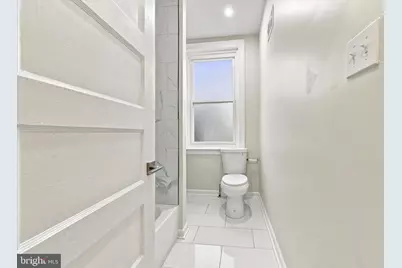
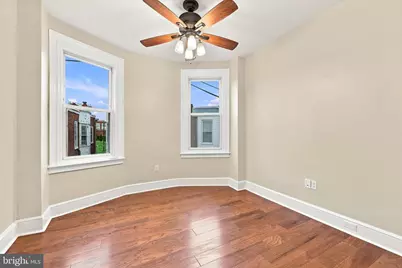
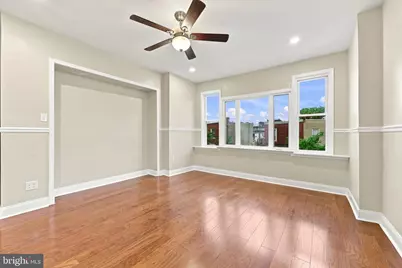
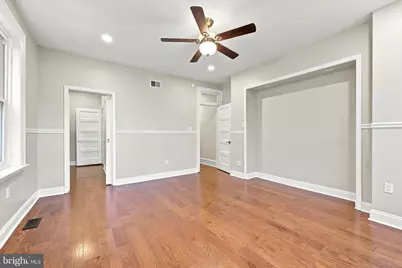
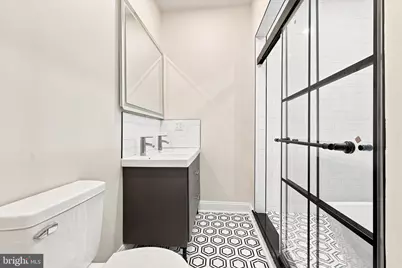
- Interior Features: Bathroom - Soaking Tub, Bathroom - Walk-In Shower, Breakfast Area, Ceiling Fan(s), Combination Kitchen/Dining, Dining Area, Stain/Lead Glass, Upgraded Countertops, Wood Floors
- Appliances: Dishwasher, Stainless Steel Appliances, Stove, Washer/Dryer Hookups Only, Water Heater
- Flooring: Hardwood
Rooms
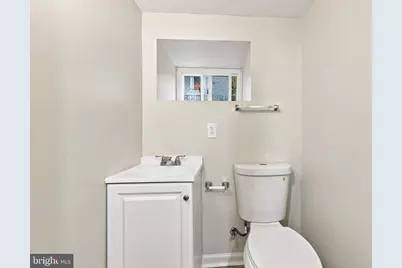
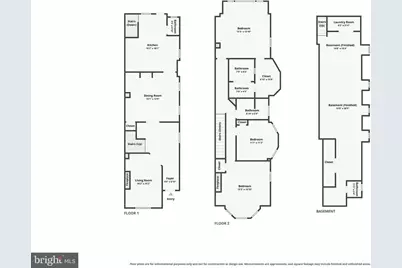
- Total Bathrooms: 4
- Full Bathrooms: 2
- Half Bathrooms: 2
- Upper Floor Baths: 2
- Upper - Full Baths: 2
- Main Floor Baths: 1
- Main - 1/2 Baths: 1
- Lower Floor Baths: 1
- Lower - 1/2 Baths: 1
- Total Bedrooms: 3
- Bedrooms Upper: 3
Parking
Location
- Area: 19139 (19139)
- Municipality: PHILADELPHIA
- County: PHILADELPHIA
- Subdivision: PHILADELPHIA
- Cross Streets: 49Th
- Driving Directions: GPS
- Direction Faces: South
School Information
- School District: Philadelphia City
Heating & Cooling
- Central air: Yes
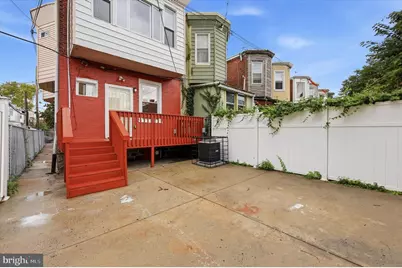
- Cooling Type: Central A/C
- Cooling Fuel: Electric
- Heating Type: Central, Forced Air
- Heating Fuel: Natural Gas
- Water Heater: Natural Gas
Utilities
- Sewer: Public Sewer
- Water: Public
- Utility Description: Natural Gas Available, Electric Available, Cable TV Available
Structural Information
- Architectural Style: Other
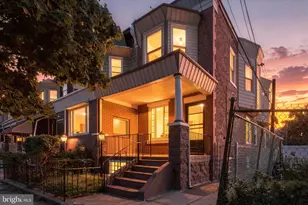
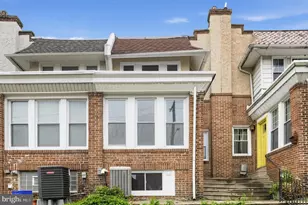
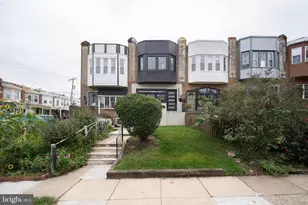
- Structure Type: End of Row/Townhouse
- Construction: Masonry
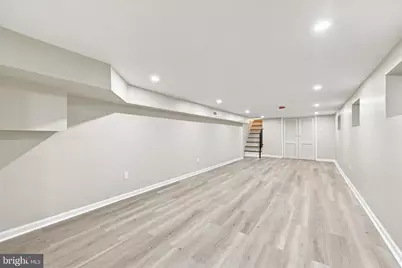
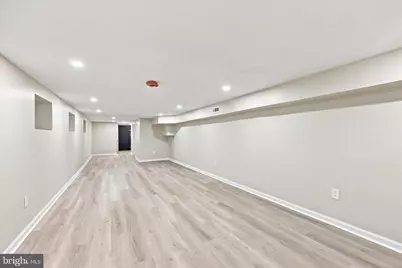
- Basement: Yes
- Basement Desc.: Fully Finished
- Foundation: Stone
- Roof: Flat
- Walls/Ceilings: Dry Wall, Plaster Walls
- Entry Floor Number: 1
- Stories/Levels: 3
- Stories Description: Lower 1, Main, Upper 1
- Square Feet: 2,160
- Sq. Ft. Source: Estimated
- Living Area: 2,160 Sq. Ft.
- Finished Above Grnd: 1,560 Sq. Ft.
- Finished Below Grnd: 600 Sq. Ft.
- Basement Finished: 90%
- Year Built: 1925
- Year Built Source: Assessor
- Property Condition: Very Good
Unit Information
Lot Features
- Lot Dimensions: 19.00 x 97.00
- Zoning: RSA5
- Fencing (Description): Rear, Vinyl, Privacy
Financial Considerations
- Price Per Sq. Ft.: $278.85
- Assessment Year: 2026
- School Tax: $2,476
- City/TownTax: $1,945
- City/TownTax Freq: Annually
- County Tax Freq: Annually
- Tax w/Assessment: $315,900
- Tax Amount: $4,421
- Tax Year: 2026
- Tax Total Finished Sq. Ft.: 1560
Disclosures and Reports
- Ownership: Other
- Lot Number: 89
Listed by KW Empower, Algernong Allen III