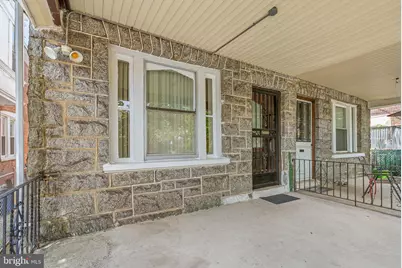
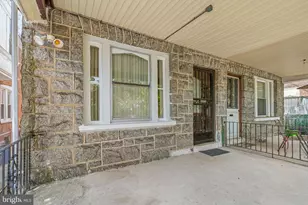
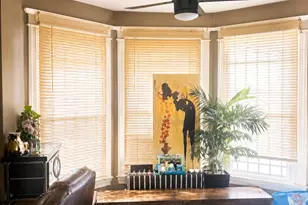
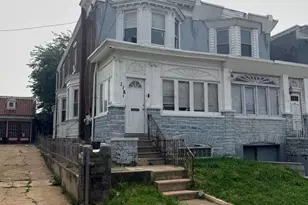
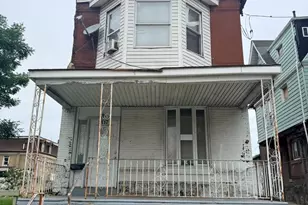
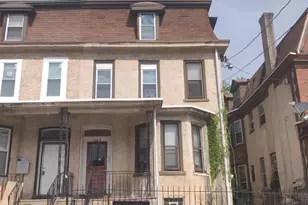
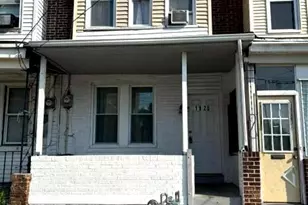
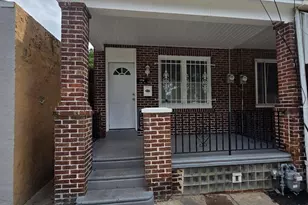
Full Property Details for 5036 N 10th St
General
- Sold For: $219,900
- Taxes: $565 (1996)
- Status: Closed
- Type: Single Family
- Source: BrightMLSPhilly
- MLS ID: PAPH2648036
- Added to Site: 97 day(s) ago
Rental Information
- Lease Info: Month to Month
Interior
- Number of Rooms: 9
- Flooring: Vinyl, Wood
Exterior
- Exterior Features: Sidewalks, Street Lights
Parking
Location
- Area: 19141 (19141)
- Municipality: PHILADELPHIA
- County: PHILADELPHIA
- Subdivision: LOGAN
- Cross Streets: LINDLEY Ave
- Driving Directions: Get on I-76 E from Mill Creek Rd and Hollow Rd/State Rte 3050 9 min (3.9 mi)  Follow I-76 E and US-1 N/Roosevelt Expy to N 9th St in Philadelphia 9 min (7.0 mi)  Continue on N 9th St. Drive to N 10th St 3 min (0.6 mi) 5036 N 10th St Philadelphia, PA 19141
School Information
- School District: The School District Of Philadelphia
- Middle School: Cooke
Heating & Cooling
- Cooling Type: None
- Heating Type: Hot Water, Radiator
- Heating Fuel: Natural Gas
- Water Heater: Natural Gas
Utilities
- Sewer: Public Sewer
- Water: Public
Structural Information
- Architectural Style: Straight Thru
- Structure Type: Twin/Semi-Detached
- Construction: Brick, Stone
- Basement: Yes
- Basement Entrance: Yes
- Basement Desc.: Full, Outside Entrance, Unfinished
- Foundation: Stone
- Roof: Flat
- Square Feet: 1,880
- Sq. Ft. Source: Estimated
- Living Area: 1,680 Sq. Ft.
- Finished Above Grnd: 1,680 Sq. Ft.
- Year Built: 1935
- Year Built Source: Estimated
Unit Information
- Other Units: Unit 1, Unit 2
Lot Features
- Lot Size (Acres): 0.2
- Lot Size (Sq. Ft.): 8,712
- Lot Size Source: Estimated
- Lot Dimensions: 20 x 90
- Zoning: DUPL
Financial Considerations
- Price Per Sq. Ft.: $130.89
- Tax w/Assessment: $6,848
- Tax Amount: $565
- Tax Year: 1996
- Terms: Standard Sale
Disclosures and Reports
- Ownership: Fee Simple
- Exclusions: All tenant belongings
Listed by Keller Williams Main Line, Lisa Yvette Risco
Sold by Domain Real Estate Group, LLC, Jamaica Owens