This is a carousel with tiles that activate property listing cards. Use the previous and next buttons to navigate.
1/1
$350,000
This is a carousel with tiles that activate property listing cards. Use the previous and next buttons to navigate.
1/1
Property Description
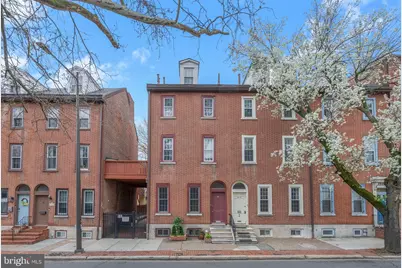
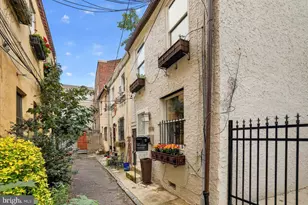
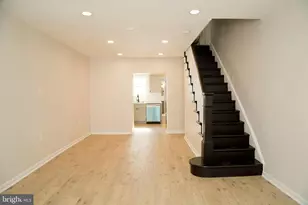
Set in the desirable Washington Square West neighborhood, this move-in ready, freshly painted condo offers a unique layout, abundant natural light, and a great mix of character and modern comfort. The upper level features two flexible bedrooms and a full bath. The primary bedroom has an open, lofted feel with a large window that brings in excellent light, generous closet space, and a balcony that overlooks the living area below. The second bedroom is thoughtfully designed with a built-in bunk, making it a great option for guests, a home office, or a nursery. A renovated full bathroom and hallway storage complete this floor. The lower level serves as the main living space, with hardwood floors, a fireplace, and a bright, inviting atmosphere enhanced by overhead lighting and borrowed light from above. The kitchen has been updated with stainless steel appliances, a five-burner range, modern cabinetry, and a clean tile backsplash, along with space for both dining and casual seating. This level also includes a half bath and a separate laundry room. Residents have access to a secure, gated courtyard with brick walkways and multiple entry points. The location puts you within easy reach of everyday conveniences like Whole Foods Market and ACME Markets, as well as the restaurants, shops, and nightlife along South Street. With its prime location and versatile layout, this condo is a strong option for both an owner-occupant or an investor.
Full Property Details
Full Property Details for 504 S 11th St #33
General
- Sold For: $350,000
- HOA FEE: $269/month
- Taxes: $4,668 (2025)
- Status: Closed
- Type: Townhouse
- Source: BrightMLSPhilly
- MLS ID: PAPH2599602
- Added to Site: 103 day(s) ago
Rooms
Bathrooms
- Total Bathrooms: 2
- Full Bathrooms: 1
- Half Bathrooms: 1
- Main Floor Baths: 2
- Main - Full Baths: 1
- Main - 1/2 Baths: 1
Bedrooms
- Total Bedrooms: 2
- Bedrooms Main & Up: 2
Parking
- Parking Type: None
Location
- Area: 19147 (19147)
- Municipality: PHILADELPHIA
- County: PHILADELPHIA
- Subdivision: WASHINGTON SQ WEST
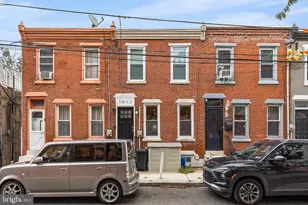
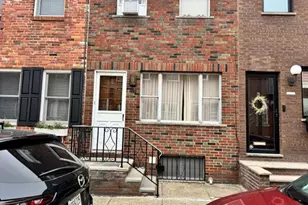
- Driving Directions: Enter through the red door to the right of the Gate. Door will say "506" on top, and "Unit #33" on the bottom. Lockbox on railing
School Information
- School District: Philadelphia City
Community
- Assoc. Fees Include: Common Area Maintenance, Lawn Maintenance, Management, Snow Removal
- Pets Allowed: Yes
- Pets: Case by Case Basis
Heating & Cooling
- Central air: Yes
- Cooling Type: Central A/C
- Cooling Fuel: Electric
- Heating Type: Forced Air
- Heating Fuel: Natural Gas
- Water Heater: Electric
Utilities
- Sewer: Public Sewer
- Water: Public
Structural Information
- Architectural Style: Bi-level
- Structure Type: Interior Row/Townhouse
- Construction: Masonry
- Foundation: Other
- Stories Description: Main
- Square Feet: 1,224
- Sq. Ft. Source: Estimated
- Living Area: 1,224 Sq. Ft.
- Finished Above Grnd: 1,224 Sq. Ft.
- Year Built: 1967
- Year Built Source: Assessor
Lot Features
- Lot Size Source: Assessor
- Zoning: RM1
Financial Considerations
- Price Per Sq. Ft.: $285.95
- Condo Fee: $269
- Condo Fee Freq: Monthly
- Assessment Year: 2026
- School Tax: $2,614
- City/TownTax: $2,054
- City/TownTax Freq: Annually
- County Tax Freq: Annually
- Tax w/Assessment: $333,500
- Tax Amount: $4,668
- Tax Year: 2025
- Terms: Standard Sale
Disclosures and Reports
- Ownership: Fee Simple
- Condo: Yes
- Exclusions: Furnishing
- Lot Number: 241
Listed by KW Empower, Alexander Frederick and KW Empower, Ben Hooson-Jones
Sold by Keller Williams Main Line, Alec Conar DeLuca

Get Pre-Approved Today
Schools
Schools serving 504 S 11th St #33
School District:Philadelphia City School District
| Name | Grades | Distance |
|---|---|---|
McCall Gen George A School 325 South 7th Street, Philadelphia, PA 19106 | K-8 | 0.4 mi |
Franklin Benjamin High School 550 North Broad Street, Philadelphia, PA 19130 | 12-11 | 1.4 mi |
Disclaimer:
School attendance boundaries provided by ATTOM Data Solutions and are for reference only. Contact the school directly to verify enrollment eligibility.
Price & Sales History for 504 S 11th St #33
Date
Details
Price
Change
Source
6/02/2026
Sold
$350,000
—
MLS
4/03/2026
Listed
$350,000
—
MLS
Disclaimer: Historical sales information is derived from public records provided by the county offices. Information is not guaranteed and should be independently verified.
504 S 11th Street #33, Philadelphia, PA 19147 (MLS# PAPH2599602) is a Townhouse property that was sold at $350,000 on June 02, 2026. Want to learn more about 504 S 11th Street #33? Do you have questions about finding other Townhouse real estate for sale in Philadelphia? You can browse all Philadelphia real estate or contact a Coldwell Banker agent to request more information.