This is a carousel with tiles that activate property listing cards. Use the previous and next buttons to navigate.
1/1
$442,500
This is a carousel with tiles that activate property listing cards. Use the previous and next buttons to navigate.
1/1
Property Description
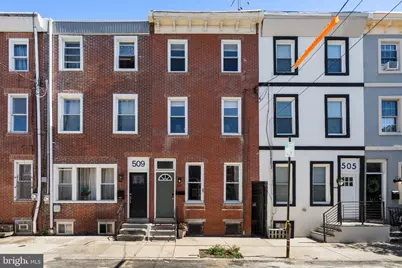
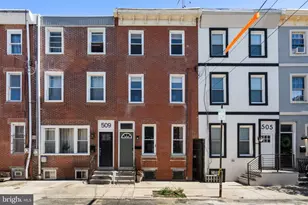
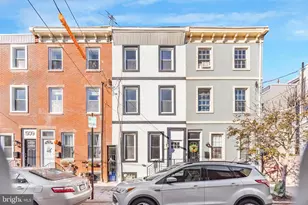
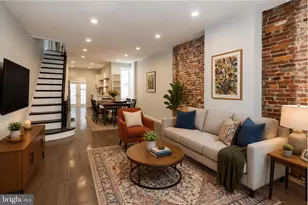
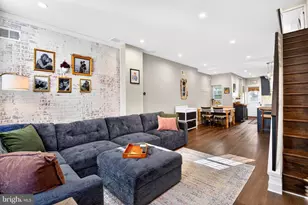
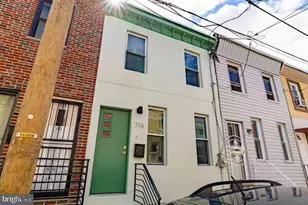
Welcome to 507 Greenwich, a light-filled 3-bedroom, 2-bath home featuring original refinished hardwood floors, tucked away on a quiet side street in desirable Dickinson Narrows. As you approach the property, you're greeted by a charming south-facing brick facade that brings in abundant natural light throughout the day. Step inside to a spacious, sunlit living area that flows seamlessly into the dining space and updated kitchen. The open layout is complemented by hardwood floors, recessed lighting, and central air conditioning and heating. The kitchen offers generous storage, ample counterspace, stainless steel appliances including a dishwasher and garbage disposal, a gas range, and durable butcher block countertops designed for both everyday use and entertaining. Just off the kitchen is a private rear deck-an ideal space for grilling, outdoor dining, or relaxing-with secure alley access. On the second floor, you'll find two well-proportioned bedrooms with distinct character and flexibility. The larger, street-facing room is filled with natural light from oversized windows and features a full-size built-in closet along with integrated shelving. The second bedroom offers a quieter, more private setting-ideal for a nursery, home office, or dressing room-with both a traditional closet and a full-wall wardrobe providing exceptional storage. Unlike many interior rooms, it benefits from a well-sized window that brings in natural light and overlooks the first-floor roof. The hall bathroom includes a tub/shower combination, modern finishes, and heated flooring for added comfort. The third-floor primary suite is a standout feature, offering vaulted ceilings, original refinished hardwood floors, an exposed brick wall, and natural light from both front and rear exposures. Built-in storage maximizes functionality, while the ensuite bathroom features a double vanity and contemporary finishes. A dedicated mini-split system provides efficient, personalized climate control. The basement includes laundry, mechanicals, and additional dry storage space. This home offers a thoughtful balance of comfort and functionality. Ideally located just steps from Dickinson Square Park-home to a beloved weekly farmer's market-and within easy walking distance of neighborhood favorites including Grindcore Coffee House, Herman's Coffee, Cake & Joe, Rebel & Wolf, and Benna's Café. You're also within easy reach of the boutique shops and restaurants along East Passyunk Avenue, with convenient access to I-95 and major retailers along Delaware Avenue including Target, Lowe's, Home Depot, and IKEA. Move right in and enjoy everything this well-maintained home and vibrant neighborhood have to offer.
Full Property Details
Full Property Details for 507 Greenwich St
General
- Sold For: $442,500
- Taxes: $4,129 (2026)
- Status: Closed
- Type: Townhouse
- Source: BrightMLSPhilly
- MLS ID: PAPH2630256
- Added to Site: 92 day(s) ago
Interior
- Number of Rooms: 8
- Flooring: Hardwood
Rooms
Bathrooms
- Total Bathrooms: 2
- Full Bathrooms: 2
- Upper 2 - Full Baths: 1
- Upper Floor Baths: 2
- Upper - Full Baths: 2
Bedrooms
- Total Bedrooms: 3
- Bedrooms Upper: 3
- Bedrooms-Up2: 1
Parking
- Parking Type: On Street
Location
- Area: 19147 (19147)
- Municipality: PHILADELPHIA
- County: PHILADELPHIA
- Subdivision: PHILADELPHIA (SOUTH)
- Cross Streets: 5Th
- Driving Directions: On the 500 block of Greenwich
School Information
- School District: The School District Of Philadelphia
Heating & Cooling
- Central air: Yes
- Cooling Type: Central A/C
- Cooling Fuel: Electric
- Heating Type: Forced Air
- Heating Fuel: Natural Gas
- Water Heater: Natural Gas
Utilities
- Sewer: Public Sewer
- Water: Public
Structural Information
- Architectural Style: Straight Thru
- Structure Type: Interior Row/Townhouse
- Construction: Brick
- Basement: Yes
- Basement Desc.: Full
- Foundation: Stone
- Stories Description: Main, Upper 1, Upper 2
- Square Feet: 1,350
- Sq. Ft. Source: Assessor
- Living Area: 1,350 Sq. Ft.
- Finished Above Grnd: 1,350 Sq. Ft.
- Year Built: 1920
- Year Built Source: Estimated
Lot Features
- Lot Size (Acres): 0.02
- Lot Size (Sq. Ft.): 660
- Lot Size Source: Assessor
- Lot Dimensions: 15.00 x 44.00
- Zoning: RSA5
Financial Considerations
- Price Per Sq. Ft.: $311.11
- Assessment Year: 2026
- Tax w/Assessment: $295,000
- Tax Amount: $4,129
- Tax Year: 2026
- Terms: Standard Sale
- Tax Total Finished Sq. Ft.: 1350
Disclosures and Reports
- Ownership: Fee Simple
- Inclusions: All appliances.
- Lot Number: 246
Listed by Compass Pennsylvania, LLC, Lauren Morihara
Sold by KW Empower, Edward A Hackett III

Get Pre-Approved Today
Schools
Schools serving 507 Greenwich St
School District:Philadelphia City School District
| Name | Grades | Distance |
|---|---|---|
Kirkbride Eliza B School 1501 South 7th Street, Philadelphia, PA 19147 | K-8 | 0.1 mi |
Furness Horace High School 1900 South 3rd Street, Philadelphia, PA 19148 | 9-12 | 0.4 mi |
Disclaimer:
School attendance boundaries provided by ATTOM Data Solutions and are for reference only. Contact the school directly to verify enrollment eligibility.
Price & Sales History for 507 Greenwich St
Date
Details
Price
Change
Source
7/24/2026
Sold
$442,500
5.36%
MLS
6/05/2026
Listed
$420,000
—
MLS
Disclaimer: Historical sales information is derived from public records provided by the county offices. Information is not guaranteed and should be independently verified.
507 Greenwich Street, Philadelphia, PA 19147 (MLS# PAPH2630256) is a Townhouse property that was sold at $442,500 on July 24, 2026. Want to learn more about 507 Greenwich Street? Do you have questions about finding other Townhouse real estate for sale in Philadelphia? You can browse all Philadelphia real estate or contact a Coldwell Banker agent to request more information.