This is a carousel with tiles that activate property listing cards. Use the previous and next buttons to navigate.
1/25
$2,100
This is a carousel with tiles that activate property listing cards. Use the previous and next buttons to navigate.
1/25
Property Description
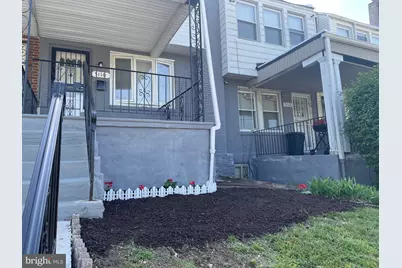
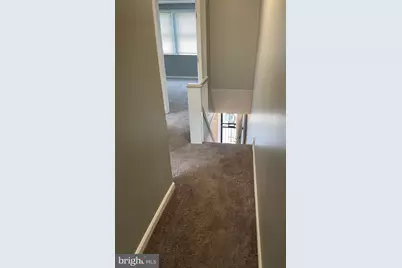
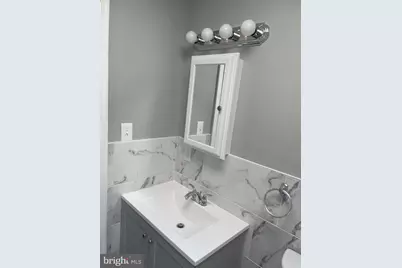
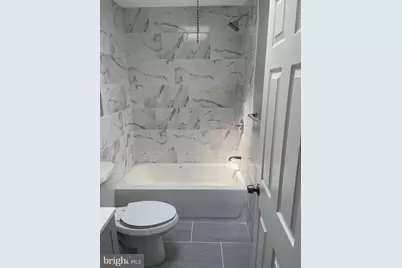
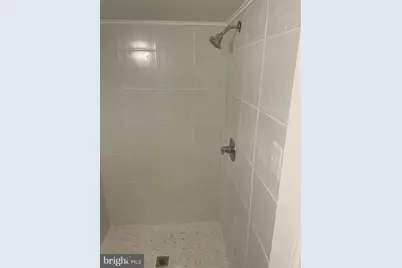
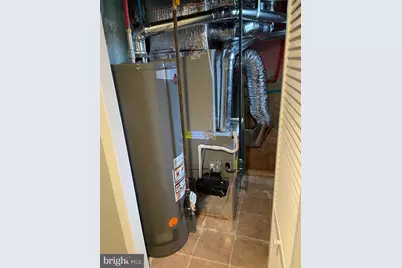
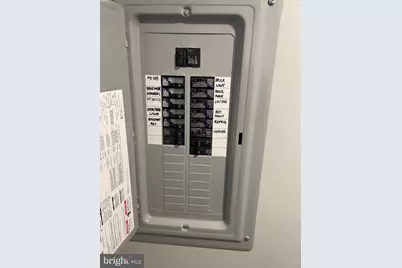
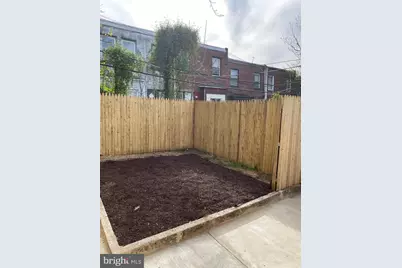
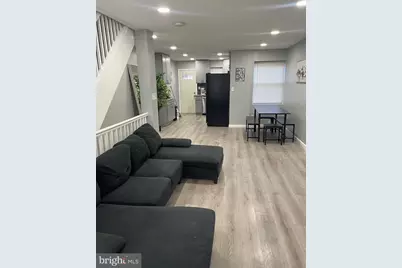
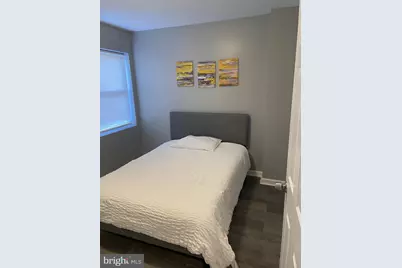
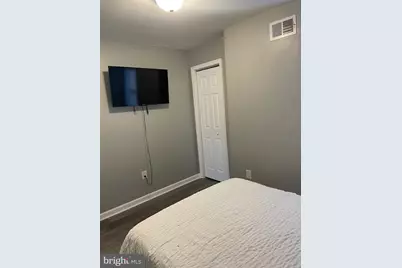
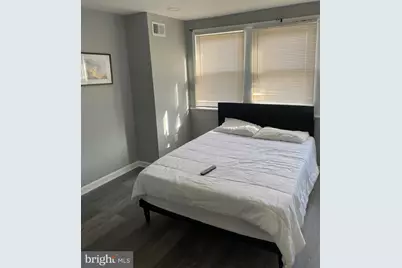
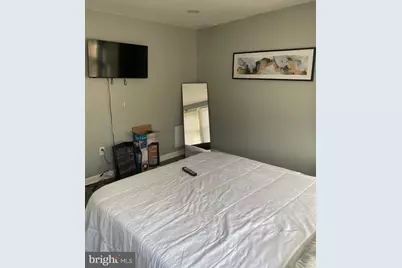
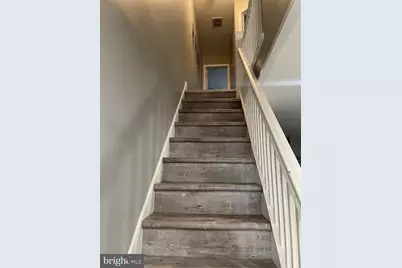
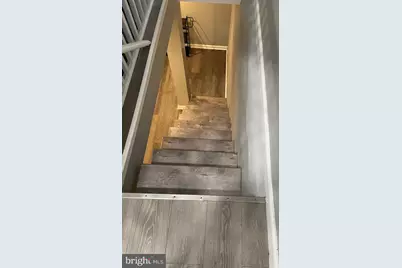
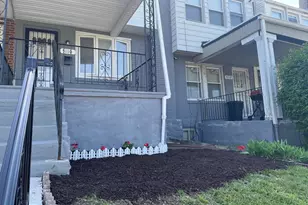
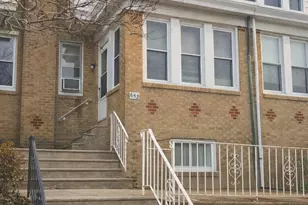
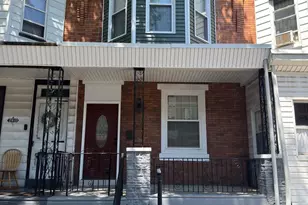
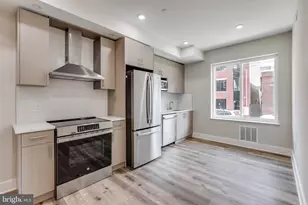
HERE IT IS.... The totally renovated rental home you've been waiting on this spring. EVERYTHING IS NEW....Walk up to the covered porch where your 1st introduction to everything new begins..... . Step inside to the Open floor plan , hardwood laminate flooring throughout the entire house, recess lighting all throughout the entire 1st floor. Proceed through the Great Room on your way to the kitchen.... Ample Granite countertops, soft close cabinetry, stainless steel dishwasher, microwave, electric range and glass backsplash. Garbage disposal, and stainless steel sink help to make up this immaculate kitchen. Exit out the kitchen door to your private rear yard just in time for the summer barbeques. Head upstairs to 3 Nice sized bedrooms and closet space. Exceptionally clean bathroom with ceramic tile on the floor and tub surround. The main bedroom shows great with recessed lights and a double closet. Proceed downstairs to the finished basement where you'll find a full bath, separate laundry area and a utility room housing the HVAC and HW tank. options like a Man Cave, Office, Bonus room or whatever your desire. The basement door allows access to that beautiful rear yard as well. 100 AMP electric service, all new plumbing, Central air, rubber roof. fresh paint throughout the entire house. Conveniently located near the Regional rail line, LaSalle University, shopping district and minutes from the expressway. Make your appointment right away....THIS WILL NOT LAST LONG
Full Property Details
Full Property Details for 5110 Rubicam St
General
- Rent: $2,100
- Status: Active
- Type: Townhouse
- Source: BrightMLSPhilly
- MLS ID: PAPH2603482
- Updated: 5/6/2026
- Added to Site: 51 day(s) ago
Rental Information
- Max. Lease (Mths): 24
- Min. Lease (Mths): 12
- Rent Includes: Taxes
Interior
- Number of Rooms: 7
- Interior Features: Dining Area, Floor Plan - Open, Primary Bath(s), Recessed Lighting, Upgraded Countertops
- Appliances: Dishwasher, Disposal, Microwave, Oven/Range - Electric, Stainless Steel Appliances, Stove, Washer/Dryer Hookups Only, Water Heater - High-Efficiency
- Flooring: Laminated
Rooms
Bathrooms
- Total Bathrooms: 2
- Full Bathrooms: 2
- Upper Floor Baths: 1
- Upper - Full Baths: 1
- Lower Floor Baths: 1
- Lower - Full Baths: 1
Bedrooms
- Total Bedrooms: 3
- Bedrooms Upper: 3
Additional Information
- Security/Safety: Fire Detection System, Security Gate, Smoke Detector
Parking
- Parking Features: Public
- Parking Type: On Street
Location
- Area: 19144 (19144)
- Municipality: PHILADELPHIA
- County: PHILADELPHIA
- Subdivision: WISTER
- Cross Streets: Wister St.
- Driving Directions: Wister St to right on Rubicam. Property is on your left
School Information
- School District: The School District Of Philadelphia
Heating & Cooling
- Central air: Yes
- Cooling Type: Central A/C
- Cooling Fuel: Natural Gas
- Heating Type: Central
- Heating Fuel: Natural Gas
- Water Heater: 60+ Gallon Tank, Natural Gas
Utilities
- Sewer: Public Sewer
- Water: Public
- Utility Description: Electric Available, Natural Gas Available, Water Available
Structural Information
- Architectural Style: Straight Thru
- Structure Type: Interior Row/Townhouse
- Construction: Masonry, Aluminum Siding, Brick, Brick Front
- Basement: Yes
- Basement Entrance: Yes
- Basement Desc.: Fully Finished, Heated, Outside Entrance, Rear Entrance
- Foundation: Brick/Mortar
- Roof: Rubber
- Windows: Double Hung, Replacement, Skylights
- Doors: Storm
- Stories Description: Lower 1, Main, Upper 1
- Square Feet: 1,602
- Sq. Ft. Source: Estimated
- Living Area: 1,602 Sq. Ft.
- Finished Above Grnd: 1,152 Sq. Ft.
- Finished Below Grnd: 450 Sq. Ft.
- Basement Finished: 100%
- Year Built: 1925
- Year Built Source: Estimated
- Property Condition: Excellent
Unit Information
Unit 1
- Bathrooms-Lower: 1
Lot Features
- Lot Size (Acres): 0.03
- Lot Size (Sq. Ft.): 1,193
- Lot Size Source: Estimated
- Lot Dimensions: 15.00 x 80.00
- Zoning: RM1
- Fencing (Description): Picket, Rear, Wrought Iron
Green Features
- Energy Efficient: Appliances, Flooring, HVAC
Financial Considerations
- Price Per Sq. Ft.: $1.82
- Security Deposit: $1,900
- Owner Pays: Taxes - Real Estate
- Tenant Pays: Electricity, Gas, Heat, Hot Water, Snow Removal, Utilities - All
Disclosures and Reports
- Ownership: Other
Listed by RE/MAX Select Group, Gregory Burris

Schools
Schools serving 5110 Rubicam St
School District:Philadelphia City School District
| Name | Grades | Distance |
|---|---|---|
Roosevelt Theodore Middle School 430 East Washington Lane, Philadelphia, PA 19144 | 6-8 | 1.2 mi |
King Martin Luther High School 6100 Stenton Avenue, Philadelphia, PA 19138 | 9-12 | 1.5 mi |
Disclaimer:
School attendance boundaries provided by ATTOM Data Solutions and are for reference only. Contact the school directly to verify enrollment eligibility.
Price History for 5110 Rubicam St
Date
Details
Price
Change
Source
4/21/2026
Price Increased
$2,100
10.53%
MLS
4/05/2026
Listed
$1,900
—
MLS
Disclaimer: Historical sales information is derived from public records provided by the county offices. Information is not guaranteed and should be independently verified.
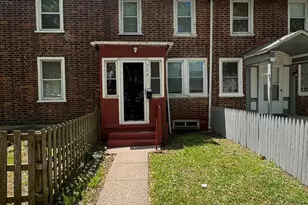
5110 Rubicam Street, Philadelphia, PA 19144 (MLS# PAPH2603482) is a Townhouse property with 3 bedrooms and 2 full bathrooms. 5110 Rubicam Street is currently listed for rent at $2,100 and was received on April 05, 2026. Want to learn more about 5110 Rubicam Street? Do you have questions about finding other real estate for sale or rent in Philadelphia? You can browse all Philadelphia rentals or contact a Coldwell Banker agent to request more information.