This is a carousel with tiles that activate property listing cards. Use the previous and next buttons to navigate.
1/1
$292,500
This is a carousel with tiles that activate property listing cards. Use the previous and next buttons to navigate.
1/1
Property Description
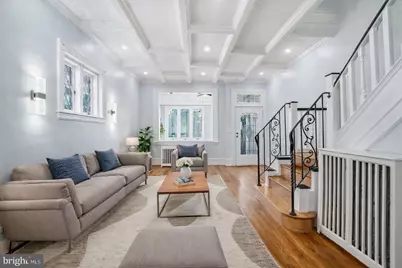
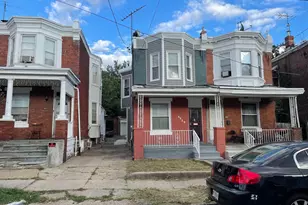
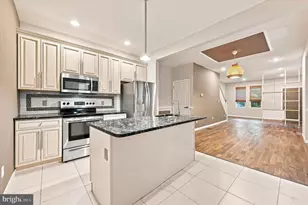
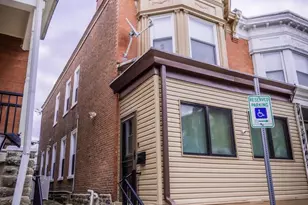
Welcome to this beautifully updated 3-bedroom, 2.5-bath twin home in the Logan/Ogontz section of Philadelphia-where modern upgrades meet timeless character. From the moment you enter, you'll appreciate the home's original charm, featuring pine floors, soaring ceilings, elegant archways, and coffered ceilings with recessed lighting. The sun-filled front room flows seamlessly into the living space, highlighted by a triple casement window unit and original leaded glass entry door with transom-perfect for a cozy reading nook or coffee area. The dining room and kitchen connect through an oversized archway, blending historic detail with contemporary design. The dining area showcases an original curved glass cabinet, decorative fireplace with mirrored mantel, and leaded glass window. The kitchen is centered around a farmhouse island with breakfast bar, complemented by porcelain flooring, sleek woodgrain cabinetry, quartz countertops, stainless apron sink, subway tile backsplash, and stainless steel appliances including a Whirlpool slide-in range and GE dishwasher. Convenience continues on the first floor with a mudroom, powder room. Upstairs, the original staircase leads to an airy hallway with decorative plaster archways. The rear bedroom offers great natural light and connects to the middle bedroom through another charming archway, along with a walk-in closet. The hall bath beautifully combines classic and modern finishes, featuring a marble-topped vanity, porcelain tile, soaking tub, and original details throughout. The spacious front bedroom includes crown molding, a bay window, and dual closets with original mirrored doors. Partially finished basement with full bathroom oversized walk-in shower and laundry-just add flooring to unlock full potential. Located on a quiet block of Carlisle Street, this home offers easy access to Temple and Einstein hospitals, Winchester Recreation Center, Broad Street and Lehigh Avenue shopping and dining, and is just minutes from Fairmount Park.
Full Property Details
Full Property Details for 5138 N Carlisle St
General
- Sold For: $292,500
- Taxes: $2,644 (2025)
- Status: Closed
- Type: Single Family
- Source: BrightMLSPhilly
- MLS ID: PAPH2601558
- Added to Site: 155 day(s) ago
Interior
- Interior Features: Bathroom - Walk-In Shower, Bathroom - Tub Shower, Built-Ins, Ceiling Fan(s), Combination Kitchen/Dining, Crown Moldings, Floor Plan - Open, Recessed Lighting, Stain/Lead Glass, Wood Floors
Rooms
Bathrooms
- Total Bathrooms: 3
- Full Bathrooms: 2
- Half Bathrooms: 1
- Upper Floor Baths: 1
- Upper - Full Baths: 1
- Main Floor Baths: 1
- Main - 1/2 Baths: 1
- Lower Floor Baths: 1
- Lower - Full Baths: 1
Bedrooms
- Total Bedrooms: 3
- Bedrooms Upper: 3
Parking
- Parking Type: On Street
Location
- Area: 19141 (19141)
- Municipality: PHILADELPHIA
- County: PHILADELPHIA
- Subdivision: LOGAN
- Driving Directions: North on Broad St, Left on Duncanon, Left on Carlisle.
School Information
- School District: Philadelphia City
Heating & Cooling
- Cooling Type: None
- Heating Type: Hot Water
- Heating Fuel: Natural Gas
- Water Heater: Natural Gas
Utilities
- Sewer: Public Sewer
- Water: Public
Structural Information
- Architectural Style: Colonial
- Structure Type: Twin/Semi-Detached
- Construction: Masonry
- Basement: Yes
- Basement Desc.: Full, Partially Finished
- Foundation: Brick/Mortar
- Stories Description: Lower 1, Main, Upper 1
- Square Feet: 1,504
- Sq. Ft. Source: Assessor
- Living Area: 1,504 Sq. Ft.
- Finished Above Grnd: 1,504 Sq. Ft.
- Year Built: 1905
- Year Built Source: Assessor
Unit Information
Unit 1
- Bathrooms-Lower: 1
Lot Features
- Lot Size (Acres): 0.04
- Lot Size (Sq. Ft.): 1,617
- Lot Size Source: Assessor
- Lot Dimensions: 21.00 x 77.00
- Zoning: RSA3
Financial Considerations
- Price Per Sq. Ft.: $192.15
- Assessment Year: 2026
- School Tax: $1,480
- City/TownTax: $1,163
- City/TownTax Freq: Annually
- County Tax Freq: Annually
- Tax w/Assessment: $188,900
- Tax Amount: $2,644
- Tax Year: 2025
- Terms: Standard Sale
- Tax Total Finished Sq. Ft.: 1504
Disclosures and Reports
- Ownership: Fee Simple
- Lot Number: 79
Listed by RE/MAX Town & Country, john c durnell Jr.
Sold by EXP Realty, LLC, Brandie Murray-Falah

Get Pre-Approved Today
Schools
Schools serving 5138 N Carlisle St
School District:Philadelphia City School District
| Name | Grades | Distance |
|---|---|---|
Logan James School 1700 Lindley Avenue, Philadelphia, PA 19141 | K-5 | 0.3 mi |
Roosevelt Theodore Middle School 430 East Washington Lane, Philadelphia, PA 19144 | 6-8 | 1.9 mi |
King Martin Luther High School 6100 Stenton Avenue, Philadelphia, PA 19138 | 9-12 | 1.9 mi |
Disclaimer:
School attendance boundaries provided by ATTOM Data Solutions and are for reference only. Contact the school directly to verify enrollment eligibility.
Price & Sales History for 5138 N Carlisle St
Date
Details
Price
Change
Source
7/28/2026
Sold
$292,500
1.21%
MLS
4/03/2026
Listed
$289,000
—
MLS
Disclaimer: Historical sales information is derived from public records provided by the county offices. Information is not guaranteed and should be independently verified.
5138 N Carlisle Street, Philadelphia, PA 19141 (MLS# PAPH2601558) is a Single Family property that was sold at $292,500 on July 28, 2026. Want to learn more about 5138 N Carlisle Street? Do you have questions about finding other Single Family real estate for sale in Philadelphia? You can browse all Philadelphia real estate or contact a Coldwell Banker agent to request more information.