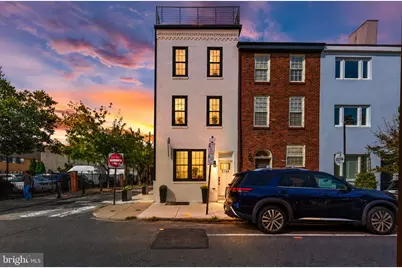
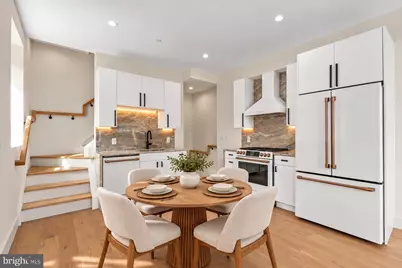
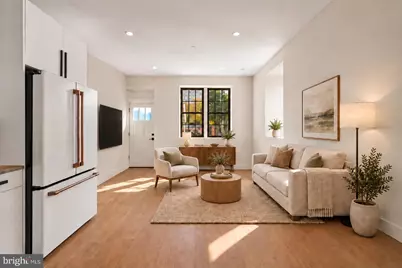
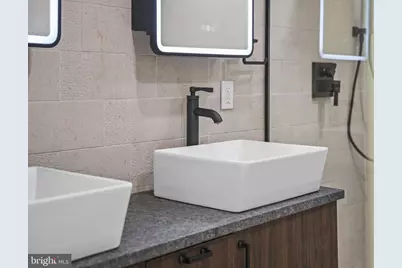
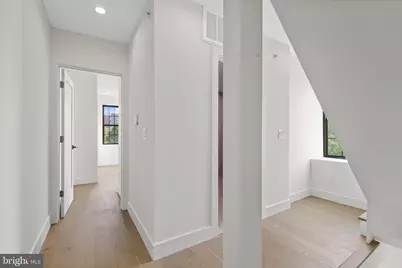
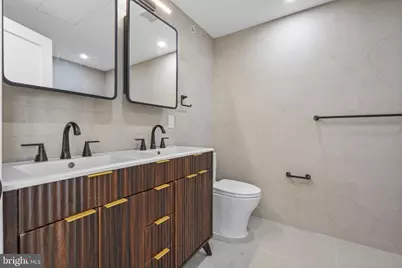
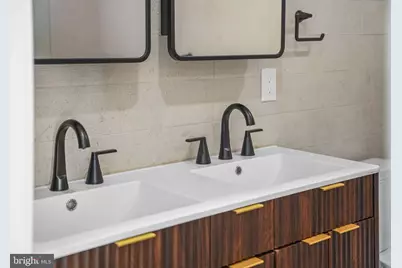
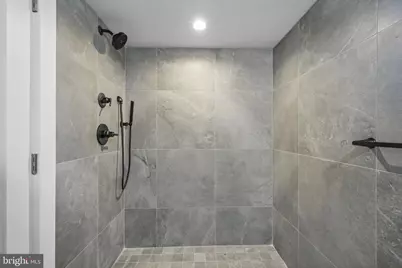
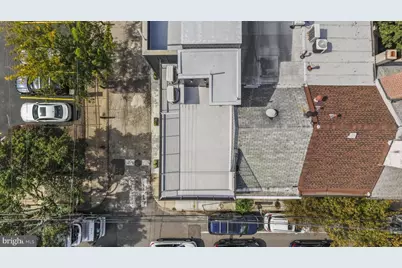
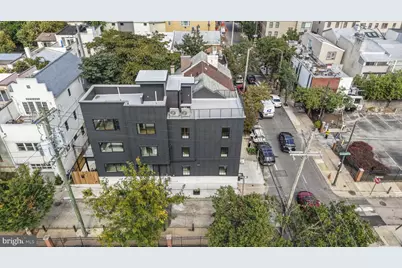
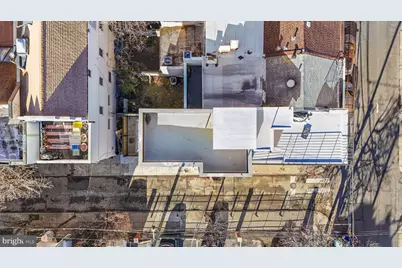
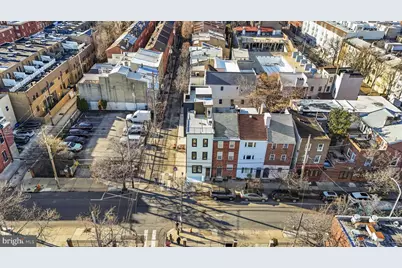
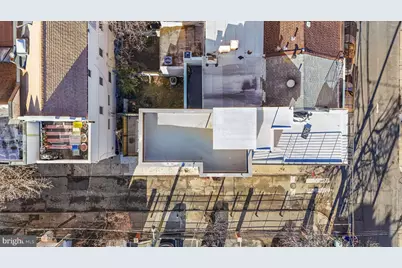
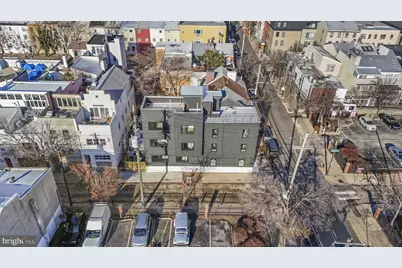
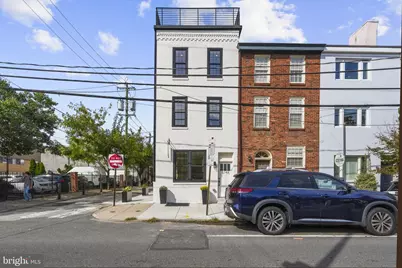
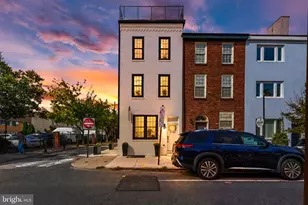
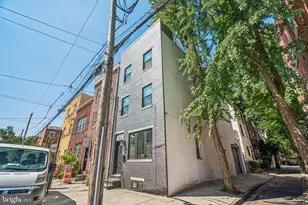
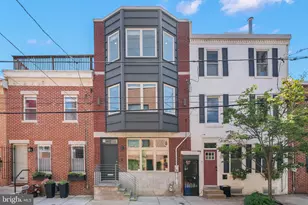
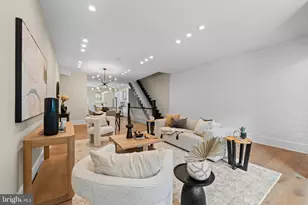
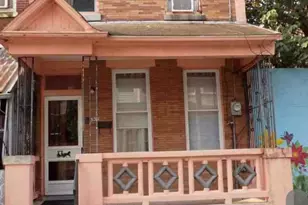
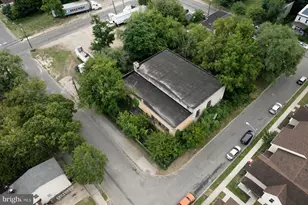
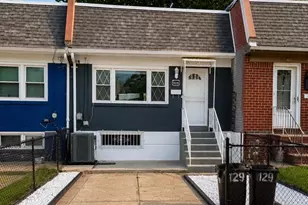
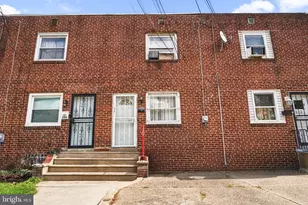
Full Property Details for 514 S 20th St #A
General
- Price: $969,000
- HOA FEE: $75/month
- Taxes: $14,880 (2026)
- Status: Active
- Type: Townhouse
- Source: BrightMLSPhilly
- MLS ID: PAPH2646598
- Updated: 10/7/2026
- Added to Site: 94 day(s) ago
Interior
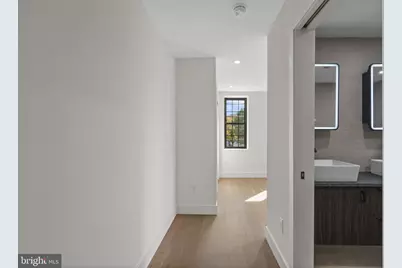
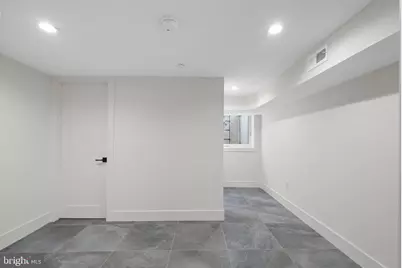
- Flooring: Luxury Vinyl Plank, Tile/Brick
Rooms
- Total Bathrooms: 3
- Full Bathrooms: 3
- Upper 2 - Full Baths: 1
- Upper Floor Baths: 2
- Upper - Full Baths: 2
- Lower Floor Baths: 1
- Lower - Full Baths: 1
- Total Bedrooms: 3
- Bedrooms Upper: 2
- Bedrooms Lower: 1
- Bedrooms-Up2: 1
Parking
Location
- Area: 19146 (19146)
- Municipality: PHILADELPHIA
- County: PHILADELPHIA
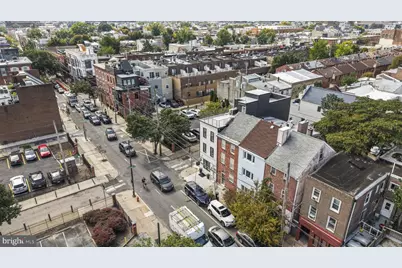
- Subdivision: RITTENHOUSE SQUARE
- Cross Streets: Naudain St.
- Driving Directions: Head south on S 17th St toward Catharine St. Turn right at the 1st cross street onto Catharine St. Turn right onto S 20th St.
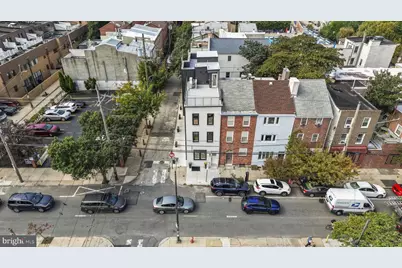
- Direction Faces: West
School Information
- School District: The School District Of Philadelphia
- Elementary School: Greenfield Albert
- Middle School: Greenfield Albert
- High School: Benjamin Franklin
Community
- Association: Yes
- Assoc. Fees Include: Water
- Pets Allowed: Yes
- Pets: No Pet Restrictions
Heating & Cooling
- Central air: Yes
- Cooling Type: Central A/C
- Cooling Fuel: Electric
- Heating Type: Central
- Heating Fuel: Natural Gas
- Water Heater: Electric
Utilities
- Sewer: Public Sewer
- Water: Public
Structural Information
- Architectural Style: Traditional
- Structure Type: End of Row/Townhouse
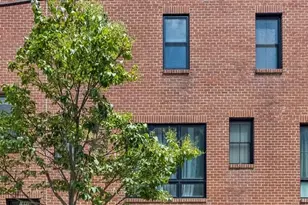
- Construction: Brick
- Basement: Yes
- Basement Desc.: Interior Access
- Foundation: Concrete Perimeter
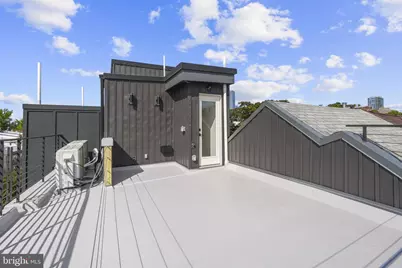
- Roof: Fiberglass
- Stories/Levels: 5
- Stories Description: Lower 1, Main, Upper 1, Upper 2
- Square Feet: 1,720
- Sq. Ft. Source: Estimated
- Living Area: 1,720 Sq. Ft.
- Finished Above Grnd: 1,720 Sq. Ft.
- Basement Finished: 90%
- Year Built: 2026
- Year Built Source: Estimated
- Property Condition: Excellent
Unit Information
- Bathrooms-Lower: 1
- Bedrooms-Lower: 1
Lot Features
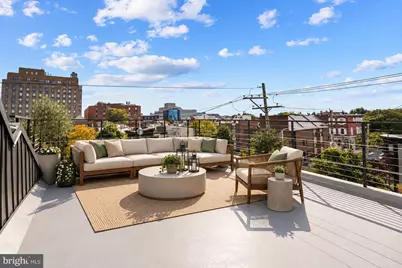
- Property View: City
- Lot Size (Acres): 0.02
- Lot Size (Sq. Ft.): 1,073
- Lot Size Source: Estimated
- Zoning: CMX1
Financial Considerations
- Price Per Sq. Ft.: $563.37
- Association Fee: $75
- Assoc Fee Freq.: Monthly
- Assessment Year: 2026
- School Tax: $12,510
- City/TownTax: $2,370
- City/TownTax Freq: Annually
- Tax w/Assessment: $1,063,000
- Tax Amount: $14,880
- Tax Year: 2026
Disclosures and Reports
- Ownership: Fee Simple
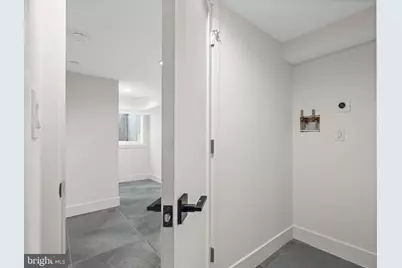
- Inclusions: all appliances, washer and dryer, refrigerator
- Lot Number: 194
Listed by KW Empower, Martin Rodriguez